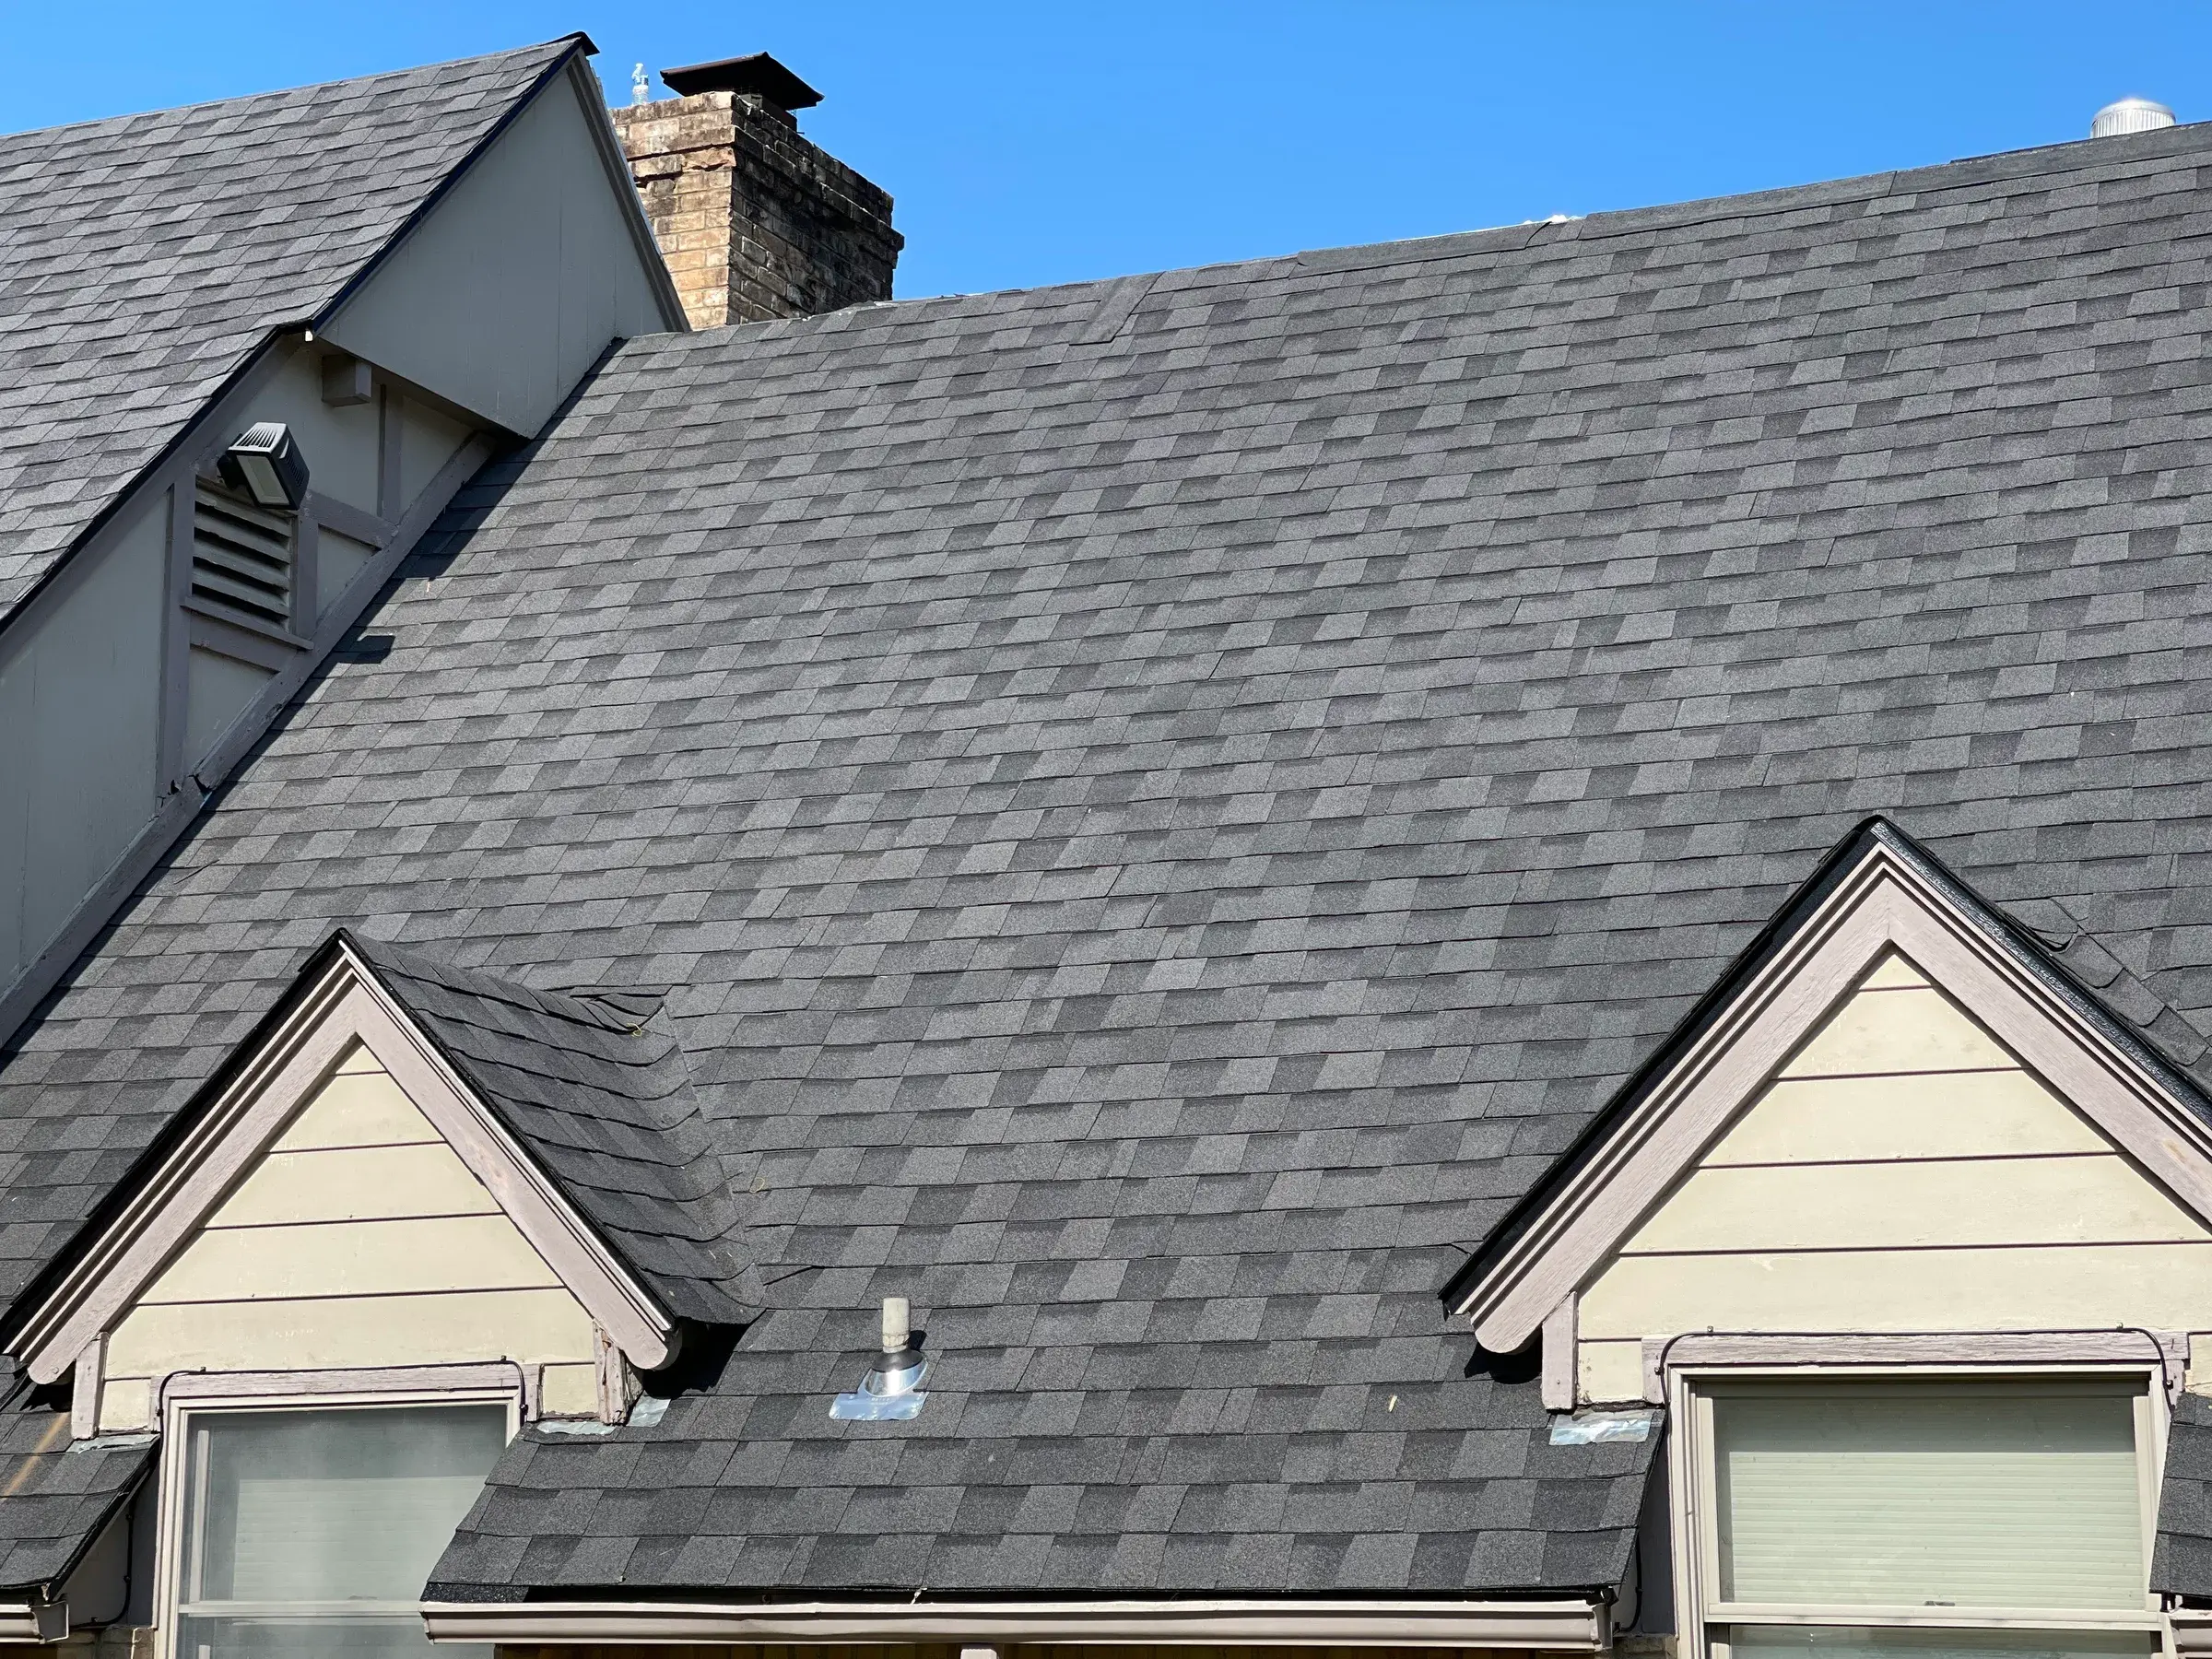
Standing Seam Metal Roofing in Miami, OK
Standing seam is the version of metal roofing with no fasteners through the water plane. Panels lock at raised seams and float on concealed clips, so the roof can expand and contract through an Oklahoma summer-to-winter swing without working its own screw holes loose. It costs accordingly.
Standing seam is the metal system with no holes in the water plane. That single decision drives everything else about it — the concealed clips, the price, and the planning it demands before a panel is ordered. Here's how it works, why northeast Oklahoma's temperature swing makes the engineering argument real, and where we'd tell you to buy something else.
What Standing Seam Is and Why the Seam Matters
Drive any shop row in Ottawa County and most of the metal you see is exposed-fastener panel — screws driven through the face of the metal, each one sealed by a rubber washer. It works. It's honest product. But it puts several hundred holes through the exact surface water runs across, and every one of those holes is a seal that has a service life.
Standing seam removes that compromise. The panels run continuously from eave to ridge. Each panel edge is bent up into a vertical rib — the seam — that stands above the flat pan where water actually travels. Panels are held down by clips that sit under those seams, screwed into the deck and then hidden when the next panel locks over them. Nothing penetrates the water plane. That single decision is what you're paying for, and every other feature of the system exists to support it.
The seams themselves typically stand somewhere between one inch and about an inch and three-quarters, depending on profile. That height isn't styling. It's the freeboard between the water in the pan and the top of the joint, and it becomes the deciding spec the flatter your roof gets.
Concealed Clips and Thermal Movement: The Engineering Point
Here's the part most sales conversations skip, and it's the reason the whole product exists.
Metal changes length with temperature. Northeast Oklahoma gives it a lot of temperature to work with. Miami averages 57 days a year above 90°F and five above 100°F, with an August daily high normal of 91.5°F — then turns around and delivers 89 nights a year below freezing. Add roughly 62% annual sunshine, and understand that a metal panel in direct sun runs considerably hotter than the air temperature reported at the airport. The record book here runs from 116°F to minus 28°F. Your roof lives inside that range.
A long steel panel moving through a hundred-degree swing changes length by a meaningful fraction of an inch — small in absolute terms, enormous in terms of force. That movement is going to happen. The only question is what it acts against.
On a screw-down panel, it acts against the screws. The panel wants to slide; the fastener won't let it; so the panel works the hole a little larger every cycle. Ten years of that and you get the classic northeast Oklahoma failure: backed-out screws standing proud of the panel, elongated holes the washer no longer covers, and gaskets that have gone hard and chalky under UV. That roof doesn't fail at the panel. It fails at hundreds of individual holes.
Standing seam gives the movement somewhere to go. Two-piece floating clips have a base that stays screwed to the deck and a top that slides, so the panel can travel while the fastener never moves. The system is designed with one fixed point — usually the ridge or the eave, depending on the assembly — and the panel expands away from it in a controlled direction.
Snap-Lock vs. Mechanically Seamed Panels
Both are standing seam. They differ in how the seam is closed, and that difference decides where each belongs.
- Snap-lock: the male leg of one panel clicks over the female leg of the next by hand. Clean, faster to install, no seaming equipment on site. Appropriate on typical residential slopes with adequate pitch to shed water quickly.
- Mechanically seamed: the seam is folded closed by a machine that crawls the length of the panel, turning the joint over once (single-lock) or twice (double-lock). Much tighter joint, and butyl sealant can be rolled into the seam as it's formed. This is what belongs on lower slopes and on planes where wind-driven rain will be pushed up against the seam rather than falling straight down it.
- The trade: mechanically seamed costs more, takes longer, and requires the right seamer for that specific panel profile. It is not a universal upgrade. On a steep, simple gable it buys you very little.
Panel Gauge, Rib Height and Substrate: The Specs That Decide Performance
Two roofs can both be called standing seam and be different products. These are the specs worth asking any contractor to put in writing, including us.
- Gauge. Steel panel is commonly 24 or 26 gauge — 24 is the thicker of the two. Heavier gauge resists denting and oil canning better and costs more. Given that this area sees hail larger than three-quarters of an inch on four to five days in a typical year, gauge is a conversation worth having rather than defaulting.
- Rib height and profile. Taller ribs give more freeboard on low slopes. Striations or a pencil rib rolled into the flat of the pan stiffen it and help disguise waviness.
- Clip type. Fixed or two-piece floating, and how many per panel per the profile's requirements. Ask which, and ask where the fixed point is.
- Substrate. Panel over solid decking with a high-temperature underlayment behaves differently than panel over open purlins on a barn. Solid deck also usually wants a slip sheet so the panel can move without abrading the underlayment.
- Dissimilar metals. Steel panel in direct contact with copper, or bearing on certain treated lumber, sets up galvanic corrosion. It's a detailing problem, not a product problem, but it has to be detailed.
Standing Seam on Low-Slope Planes
This is one of standing seam's real structural advantages. It goes lower than shingles can — which is why it turns up on porch roofs, shed dormers, additions built onto older Miami houses, and commercial planes where the pitch was never generous to begin with.
There is still a minimum, and we won't quote you a universal number, because there isn't one. The minimum slope is specific to the panel profile and to whether the seam is snap-lock or mechanically seamed — a double-locked seam with in-seam sealant is rated lower than the same manufacturer's hand-snapped panel. We pull the figure for the actual product we intend to install and check it against the actual pitch we measure on your roof, not against a rule of thumb.
Below that minimum, you're in membrane territory. Putting metal there anyway is one of the more expensive leaks available, because it looks correct for several years before the seams start letting standing water back through. If your plane is that flat, we'd rather point you at low-slope roofing and be right than sell you panel and be wrong.
Penetrations, Curbs and Why You Design Them In Advance
Every hole in a standing seam roof is arguing with a panel that wants to move. That argument is winnable, but only if you set it up correctly, and only if you know about the hole before the panels are ordered.
Small round penetrations — a plumbing vent, a small flue — can often take a purpose-made flexible boot bedded and fastened within a single pan. Anything larger crosses seams, and once you cross a seam you need a curb: a raised, properly flashed frame with the panel work built up to it, and a diverter on the uphill side so water splits and runs around rather than pooling against it. Curbs are fabricated to the panel profile. They are not improvised on the roof on install day.
So before we order metal, we want to know about:
- Every existing vent, flue, and exhaust — including the ones in the attic you've forgotten about
- HVAC equipment or condensate lines that touch the roof plane
- Any skylight or solar tube you may want later, not just now
- Satellite dishes, antennas, or anything else currently bolted through the old roof
- Whether the panels will run into a wall, which means a properly detailed transition rather than a caulk joint
Standing Seam vs. Exposed-Fastener: The Real Cost Comparison Over 30 Years
We won't put numbers on a web page, because the honest answer depends on your roof's size, complexity, pitch, and what you're putting metal on. But we can give you the frame to think in, because comparing installed price alone gets people to the wrong answer in both directions.
- Start with the installed difference. Standing seam costs more up front. That's not in dispute, and anyone who blurs it is selling.
- Add the maintenance line to the screw-down column. Exposed-fastener roofs need their fasteners checked and eventually re-screwed as gaskets age under UV and holes elongate. That's a real recurring cost with real labor in it. Standing seam has no equivalent line item, because there are no gaskets in the water plane to age.
- Ask how long you're keeping the building. If you're selling in five years, the arithmetic almost never favors standing seam. If this is the house you intend to hand to your kids, the maintenance you avoid starts compounding in your favor.
- Weigh what's underneath. On a house with finished space directly below, a leak costs more than the repair. On an open shop, a leak is an inconvenience.
- Ask your insurer, not us, about impact-resistant products. Oklahoma does not mandate a premium discount for a Class 4 rating, so whether one exists for you is a question for your carrier. Ask them directly whether they offer one, and get the answer before you spec the roof.
- Consider the plane. If part of your roof is too low for shingles, part of the comparison is already decided — that plane wants metal or membrane regardless.
When We'd Talk You Out of Standing Seam
No premium-product page includes this section. It should. Standing seam is the right answer often enough that we don't need to pretend it's the right answer always.
- It's a shop, a barn, or a pole building. Exposed-fastener panel is a good, honest product and this is exactly what it's for. Standing seam there is money spent on an argument you don't have.
- You're selling soon. You will not get the premium back out of the sale, and the buyer is unlikely to price the concealed fastener system correctly.
- The roof is short-run and cut up with dormers and valleys. Panel systems reward long, clean runs. On a heavily broken roof you pay for standing seam's complexity and collect less of its benefit — and the value may sit in better shingle work instead.
- The budget is real and the roof is currently failing. A correctly installed architectural shingle roof done now beats a standing seam roof you're still saving for while water is coming in. We'd rather do the right work at the right time than the impressive work too late.
- The plane is flatter than the profile allows. Covered above. We'll say no to this one every time.
How the Work Actually Runs
Before any metal goes on, the old roof comes off. Oklahoma amended the residential code — IRC R908.3.1.1 — to require tear-off rather than roofing over in defined conditions, and with a panel system there's a practical reason on top of the code reason: we need to see and correct the deck. Panels are unforgiving of a wavy substrate, and a deck that reads flat under shingles will telegraph every dip through a metal pan.
The City of Miami requires a permit for new roofs and re-shingles. We pull it. That's not a favor, it's the job.
- We measure the actual pitch on every plane and confirm it against the minimum for the specific profile we'd install.
- We inventory every penetration, current and planned, and fabricate curbs and flashings to the panel profile before install day.
- Tear-off, then the deck is inspected and repaired — soft sheathing, delaminated panels, and fastener issues get addressed while it's open.
- High-temperature underlayment and slip sheet where the assembly calls for it.
- Panels set with the specified clips, fixed point established, seams snapped or machine-seamed per the design.
- Trim, closures, and transitions detailed last, with the photo record of what went in underneath.
Inspections and written quotes are free. If you want the honest version of the metal conversation — including the parent category page's take on the trade-offs across all metal systems — see our metal roofing page, and call us at (209) 758-8550. We'll come look at your actual roof and tell you which of these two products your building wants.
Standing Seam Metal Roofing questions
What makes standing seam different from regular metal roofing?
Where the fasteners are. On common exposed-fastener panel, screws go through the face of the metal and rely on rubber gaskets to seal hundreds of holes in your water plane. On standing seam, panels are attached with concealed clips under the raised seams — nothing penetrates the surface water runs across. That's the whole product.
Why do the panels need to move?
Metal expands and contracts with temperature, and northeast Oklahoma delivers a serious annual swing — panel surface temperatures on a summer afternoon against a hard January freeze. A long panel changes length measurably across that range. Concealed clips let it slide; screwed-down panels can't, so they work their own holes larger year after year. Movement isn't a flaw in standing seam, it's the design premise.
What's the difference between snap-lock and mechanically seamed?
Snap-lock panels click together by hand and suit typical residential slopes. Mechanically seamed panels are folded closed with a seaming machine on the roof, producing a much more weather-tight seam that's used on lower slopes and where wind-driven water is a real concern. Mechanically seamed costs more and is more work; on a low-slope plane it's the right call.
Is standing seam worth the extra money over a screw-down panel?
It depends how long you're keeping the building and what it is. On a shop or barn, exposed-fastener panel is a perfectly good, honest product and standing seam is overkill. On a house you intend to own for decades, the fastener-gasket maintenance you avoid and the years of extra service life change the arithmetic. We'd rather run that comparison with you than assume.
Can standing seam go on a low slope?
Lower than shingles can, yes — that's one of its real advantages, and it's why it shows up on porch roofs, additions and commercial planes. There's still a minimum, and it varies by whether the panel is snap-lock or mechanically seamed. Below that minimum you're in membrane territory, and putting metal there anyway is how you get an expensive leak.
What about skylights, vents and pipes through a standing seam roof?
They need planning. Every penetration has to accommodate a panel that moves, which means proper curbs and flashings designed for the panel profile rather than improvised. This is why we want to know about your vents, your HVAC and any future skylight before the panels are ordered, not after they're on.
Protect Your Property with a Free Roof Inspection
Tell us what you're seeing. We'll arrange an inspection, explain the findings, and provide clear next steps without pressure.
- • A real look at the roof, not a sales visit
- • Photos of whatever we find, and what it means
- • A written quote if you want one — and an honest “you don’t need us yet” if that’s the answer