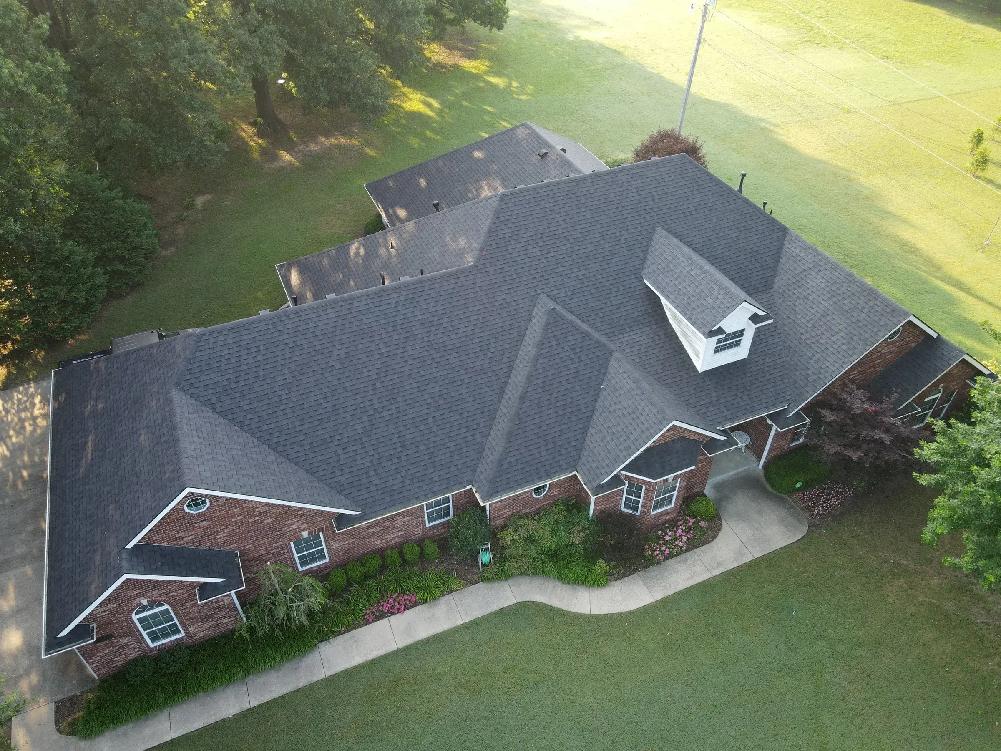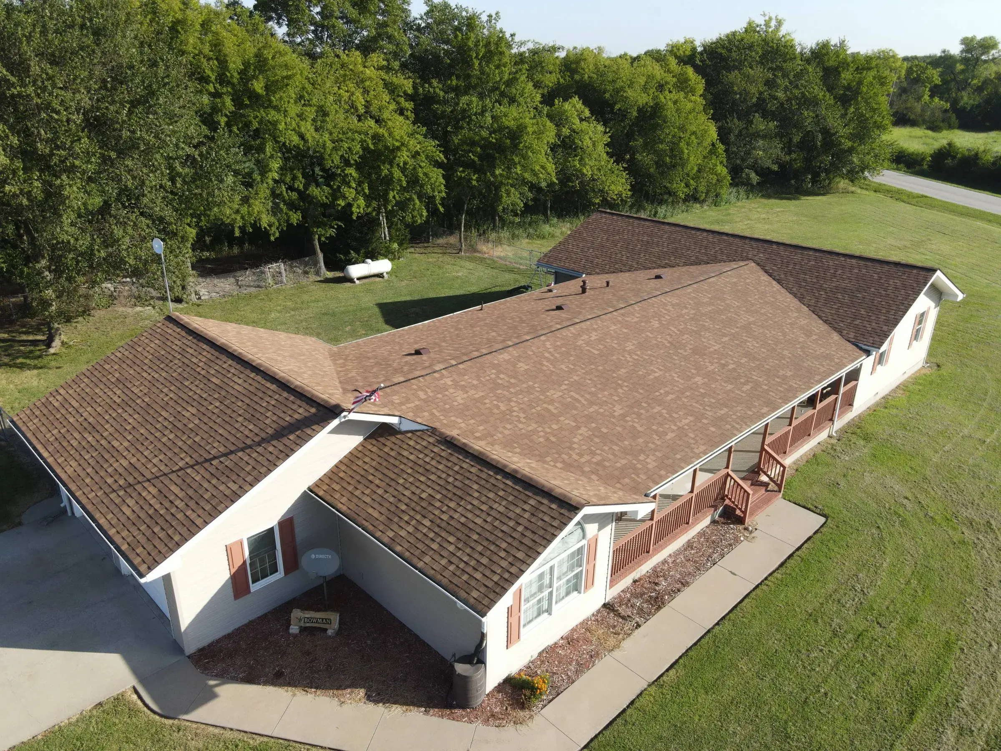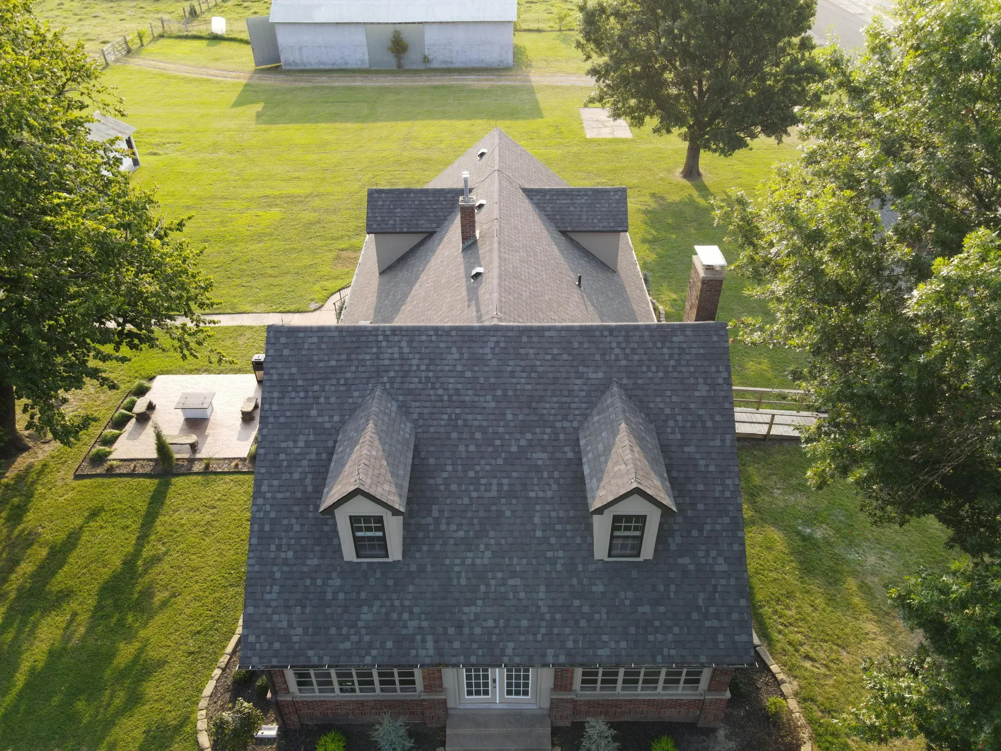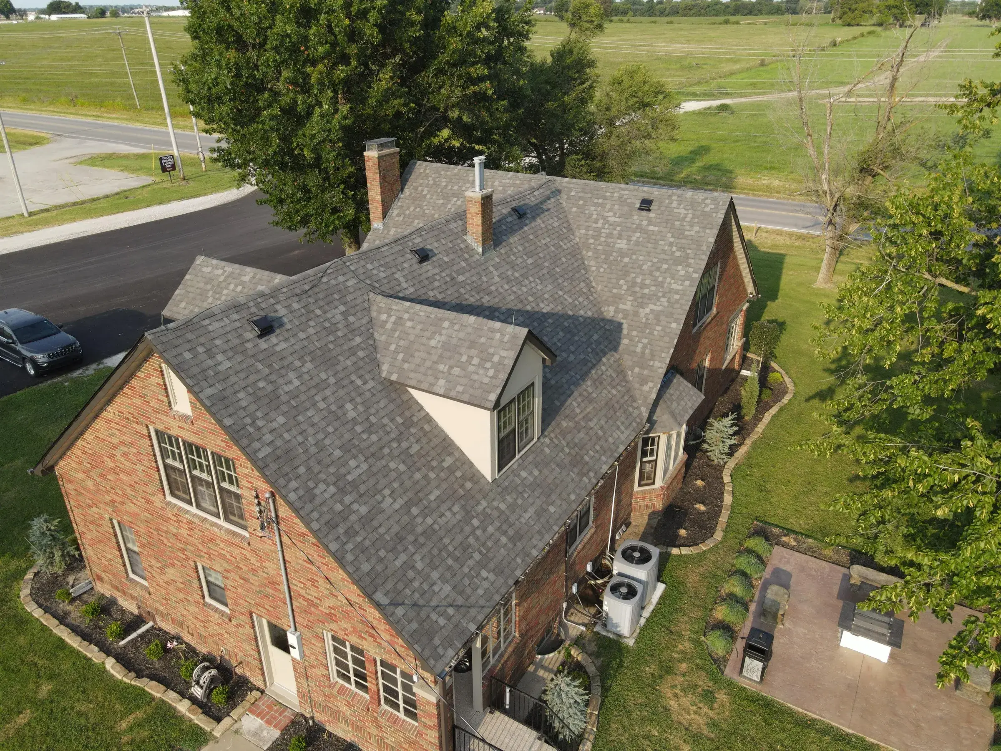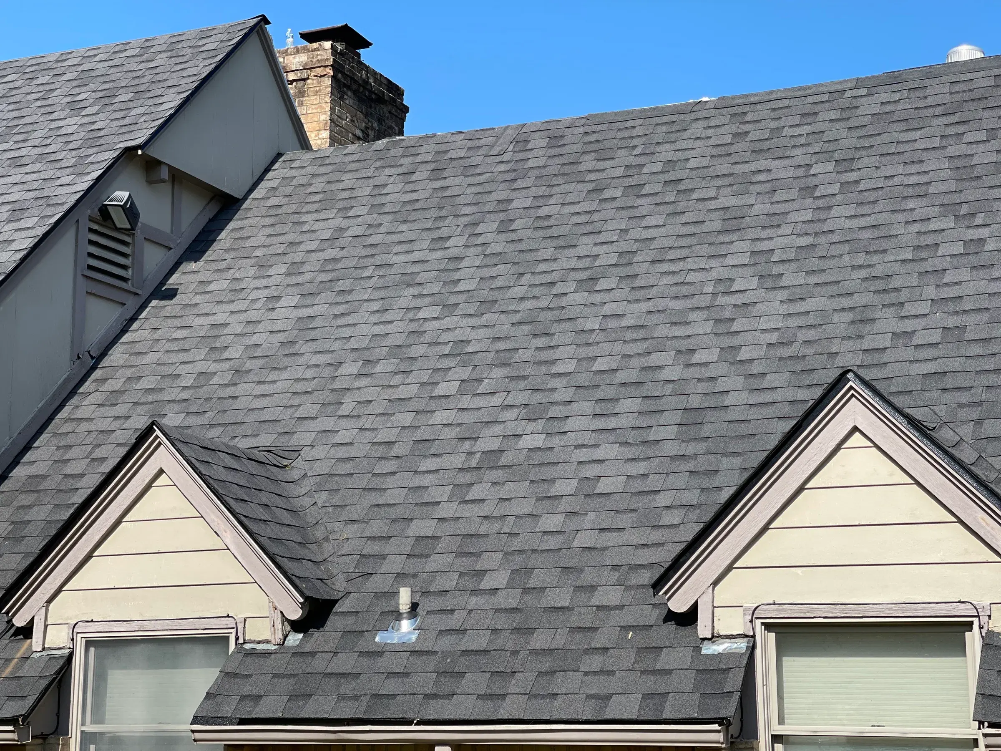
Commerce sits five miles north of Miami on the old Route 66 alignment, and much of its housing stock predates modern roofing codes. Common issues are aging three-tab shingles, undersized or missing attic ventilation, original galvanized flashing, and gutters never sized for the roof. Start with an attic look before assuming the shingles are the problem.
Commerce in context: Ottawa County, Route 66, and a town with deep roots
Commerce sits about five miles north of Miami. The Oklahoma Historical Society records that Route 66 was commissioned in 1926 and ran through Quapaw, Commerce, Miami and Afton on its way across the northeast corner of the state. Coming west out of Kansas, Commerce was the first Route 66 town in Oklahoma. Miami's Main Street is the historic alignment itself — today it carries US-69.
That history matters for one practical reason. A highway brings houses, and it brought them early. The homes that went up along and behind that alignment are still standing, and a good share of them are on their third or fourth roof. The roof you're looking at now is probably not the roof the house was designed around, and the ventilation almost certainly isn't.
One more piece of local geography is worth knowing before anyone climbs a ladder. Ottawa County is split down the middle. East of the corridor you're into the Ozark Plains — rockier, wooded, rolling. West you're into the Neosho Lowlands, flat prairie and farmland. That split is not trivia. Wooded lots collect leaf litter in the valleys, hold shade, and grow moss on north slopes. Open lots get wind fetch with nothing to slow it down. Two houses of the same age, five minutes apart, can fail in completely different ways.
Why housing age is the single biggest roofing variable here
We're not going to hand you a percentage we can't source. The U.S. Census Bureau's American Community Survey publishes a "year structure built" table for every place in Oklahoma, Commerce included, and it's free to look up. If you want to know how your street compares to the town, that table is the honest answer — not a roofer's estimate.
What we can point to: across Ottawa County as a whole, the ACS 2020–2024 estimates count 13,701 housing units, 76.7% of them detached single-family and 12.2% mobile or manufactured. Median home value is $123,300; median household income is $49,947. Two things follow. First, roughly one county home in eight isn't stick-built at all, which changes the roof conversation entirely. Second, at that median value, a full replacement is a meaningful fraction of what the house is worth — so the repair-versus-replace decision deserves more than a driveway glance.
| Approximate build era | Typical roof system of the period | Common issues today | What to check first |
|---|---|---|---|
| Pre-1940 | Wood plank decking — individual 1x6 or 1x8 boards with gaps between them; early asphalt or organic-felt shingles; galvanized valley and chimney flashing | Plank gaps too wide to hold a modern nail reliably; several reroofs stacked over decades; often no soffit intake vent anywhere on the house | Go into the attic and look at the underside of the deck for daylight and for nail points poking through |
| 1940s–1950s | Plank decking still standard; three-tab asphalt shingles; galvanized step and counter flashing; masonry chimneys | Original galvanized flashing at the end of its service life; flashing reused across two or three past reroofs; gable vents only, no intake | Wall and chimney intersections — look for roofing tar smeared over old metal as a field repair |
| 1960s–1970s | Plywood sheathing starts replacing planks; heavier three-tab shingles; ridge or gable exhaust with little to no soffit intake | Undersized ventilation; plywood delamination in the wet zones around leaks; original box vents rusting at the flange | The intake-versus-exhaust balance — exhaust alone is not ventilation |
| 1980s–1990s | Plywood or OSB; three-tab and the first architectural shingles; continuous ridge vent becomes common | A second shingle layer added somewhere along the way; ridge vent installed without a wide enough slot cut in the deck; pipe boot rubber split | Count layers at the rake edge; look hard at the rubber collars around plumbing vents |
| 2000s–present | OSB decking; architectural shingles; ridge vent paired with soffit intake; synthetic underlayment on the newer end | Added blown insulation drifted over the top plate and choking the intake; granule loss and mat bruising on shingles now aging out | Whether air can actually get in at the eave, and the condition of the shingle mat itself |
Find your era, then work the fourth column first. Almost every expensive surprise on an older Commerce home is in that column, not in the shingles you can see from the street.
Attic ventilation in older homes: what was normal then vs. what code asks for now
A roof is a system with two halves, and the half most people never look at is the attic. Air is supposed to enter low — at the soffit, the underside of the eave overhang — and leave high, at or near the ridge. Intake and exhaust. Miss either one and the system doesn't work, no matter how good the shingles are.
The current Oklahoma residential code follows the IRC, and IRC R806 sets the baseline: net free ventilating area of at least 1/150 of the vented attic floor area, which can be reduced to 1/300 when the venting is balanced — roughly 40% to 50% of it in the upper portion of the attic and the rest down at the eaves. Read that second half again. The reduction is earned by having intake at the eave. Many houses of this vintage were built with gable vents and nothing else, which was normal at the time and is not what the code asks for now.
Why it bites here specifically: the Oklahoma Climatological Survey's 1991–2020 normals give this area 57 days a year above 90°F, five above 100°F, an August daily maximum normal of 91.5°F, and about 62% of possible sunshine. That's a long, bright, hot load on a dark roof. The same normals give 89 nights a year below freezing — so the attic swings hard in both directions, and warm moist house air that reaches a cold deck condenses on it. People find those drips in February and call it a leak. We've written about the summer half of that problem in more detail in our piece on [summer heat and attic ventilation on Oklahoma roofs](/blog/summer-heat-attic-ventilation-oklahoma-roofs).
Attic walk-through checklist for an older home
- Do soffit vents exist at all? Some homes of this era have boxed or closed eaves with no intake opening anywhere.
- If soffit vents exist, is blown insulation drifted over the top plate and plugging them from the inside? This is the single most common ventilation failure we can describe, and it's usually free to fix.
- Look for daylight where there shouldn't be any — around the chimney, at wall intersections, at the ridge.
- Check the nail points coming through the deck. Rust on the tips, or frost on them on a cold morning, means condensation, not necessarily a roof leak.
- Look for dark staining or streaking on the underside of the decking, especially around vents, valleys, and the chimney.
- Find out where the bathroom and kitchen fans terminate. A fan dumping into the attic instead of out through the roof or wall will soak a deck every winter.
- If there's a ridge vent, confirm a slot was actually cut in the deck underneath it. A ridge vent over solid sheathing is a decoration.
- Look for sagging between rafters and for deck boards that visibly flex.
- Note the deck type: individual planks with gaps, or continuous sheets of plywood or OSB. Write it down — it changes every estimate you're about to get.
Original flashing and chimney details on mid-century houses
Flashing is the metal that handles every place the roof plane stops. Step flashing — the L-shaped pieces that tie a roof slope into a vertical wall, one per shingle course — is the piece that fails quietly. Counter flashing is the metal above it, let into the mortar joints of a masonry chimney so water can't get behind the step flashing. On a lot of mid-century homes, both are original galvanized steel that's now decades past when it should have been retired.
The tell is tar. When someone smears roof cement over a flashing joint, they are treating a metal problem with a caulk. It buys a season or two. Then the tar cracks, water gets under it, and it's now harder to diagnose because the actual detail is buried. If you can see black gunk troweled around your chimney, the chimney flashing is the story of that roof — not the shingles.
Two more things to look for on older chimneys. A wide chimney on a sloped roof should have a cricket — a small peaked structure on the uphill side that splits water around it instead of letting it pile against the masonry. Many older houses don't have one. And flashing gets reused. A crew reroofing in 1994 may have shingled around the existing metal rather than replacing it, which means your "new" roof is only as watertight as its oldest component. When you collect estimates, ask each one, in writing, whether flashing is being replaced or reused.
Layered roofs: how many shingle layers are up there, and why it matters
Shingling over an existing roof was routine for decades. It's faster and cheaper on the day, and it leaves you with two roofs' worth of weight, a hidden deck you can't inspect, and a second layer that runs hotter because it can't shed heat down into the decking.
The IRC caps asphalt shingles at two layers in R908 and requires tear-off in a list of conditions. Oklahoma went further: the state amended R908.3.1.1 to require tear-off rather than a shingle-over in defined conditions. That's the strongest Oklahoma-specific reroofing rule on the books, and it's one your roofer should be able to explain to you in plain language — which conditions apply to your roof and why. The Asphalt Roofing Manufacturers Association's guidance points the same direction: an overlay hides deck defects, complicates flashing, and shortens the life of the shingles you just paid for. On decking that's already questionable, an overlay is the wrong answer twice.
Layer-count and decking self-check — from a ladder and the attic, not the roof
- Set a ladder at the rake edge (the sloped edge at a gable end) and look at the cut edge of the roof from the side. You can usually count layers there like the edge of a stack of paper.
- Look at the eave, just above the drip edge. Two layers make a noticeably thicker, taller edge than one.
- Look at the base of a plumbing vent or a box vent. The thickness of shingle the flange is sitting on tells you the same story.
- Lift nothing and pry nothing. Brittle shingles break, and a broken shingle is a new leak you created.
- From the attic, decide plank or sheet. Planks are individual boards running across the rafters with visible gaps.
- If planks: eyeball the gaps. Narrow, consistent gaps are normal and fine. Wide, uneven gaps mean fasteners may not land where a shingle manufacturer requires them to, and a layer of sheathing over the planks becomes part of the job.
- Check the paperwork from when you bought the house. A prior reroof or permit record in the closing file answers the layer question without a ladder.
- Write the answers down before you call anyone. Layers and deck type are the two facts that make estimates comparable.
Decking condition under an old roof — plank decking, gaps, and what it means for reroofing
Decking is the wood surface the shingles are nailed to. On the oldest homes in this corridor it's individual planks. On post-1960s homes it's plywood, and later OSB. The distinction matters more than almost anything else in your estimate, because every shingle manufacturer's warranty depends on a nail holding at a specific depth in sound wood. A nail that lands in a gap between two planks holds nothing. It just isn't there.
So on plank decking, three outcomes are possible. The planks are sound and tight enough, and you shingle over them. The gaps are too wide, and the roof gets a layer of sheathing installed over the planks first. Or sections are rotten and get cut out and replaced. Which one you're in cannot be known from the driveway — it can barely be known from the attic. It's known when the old roof comes off.
That's why decking should appear on every written estimate as a named line item with a unit price: so much per sheet, so much per board, and a note about how it will be documented. An estimate that's silent on decking isn't cheaper. It's just quieter about the part that varies. Ask for the unit price up front and you've removed the most common change-order argument in reroofing before it starts. That's how we write [a new roof installation](/services/new-roof-installation) estimate, and it's a fair thing to demand from anyone bidding your house.
Gutters and drainage on smaller lots
Older towns have tighter lots, and tighter lots mean the water your roof sheds lands close to your foundation. Plenty of homes here still have the gutter that came with a smaller original roof — then somebody added a room, or a porch got closed in, and the roof area grew while the gutter didn't. A 5-inch gutter with one downspout serving a slope that now needs two will overshoot in any real Oklahoma downpour, and you'll blame the gutter when the problem is arithmetic.
Two practical checks. Stand outside in a hard rain and watch — water sheeting over the front lip means undersized gutter, downspout, or both. And after the leaves come down, look at the debris load: on the wooded east side of the county that's a real seasonal job, while a home on open ground west of the corridor may go years between cleanings. Downspouts should discharge well away from the foundation, not into a splash block that dumps against the wall. If you'd rather not be on a ladder for it, [gutter cleaning](/services/gutter-cleaning) is one of the cheapest things you can do for a roof edge and a foundation at the same time.
Repair vs. replace on an older Commerce home: how to think about it
There's no single answer, but there is a way to reason about it. Take the factors one at a time and see which column they land in. If nearly everything sits on the left, repair. If three or more land on the right, you're spending money on a roof you'll replace anyway.
| Factor | Points toward repair | Points toward replacement |
|---|---|---|
| Shingle age | Under about 15 years; mat still flexible; granule coverage even | Past 20 years; granules thinning; edges brittle and cracking when flexed |
| Layers | One layer, sound and lying flat | Two layers already up — and Oklahoma's amended R908.3.1.1 requires tear-off in defined conditions; have your roofer name which ones apply |
| Decking | Solid, with one isolated soft spot | Widespread plank rot, delaminated plywood, or gaps too wide to hold fasteners |
| Ventilation | Intake at the eave and exhaust up high, both working | No intake at all — and a tear-off is the cheapest hour of your life to fix that, since the deck is open anyway |
| Flashing | Flashing sound; the shingles are the problem | Original galvanized flashing throughout, or tar smeared over the chimney detail |
| Extent of damage | One slope, one detail, one leak with a known cause | Damage on multiple slopes facing different directions |
| Hail history | No visible bruising; shingles pass a close look | Bruising or granule loss across several slopes — the Oklahoma Climatological Survey puts this area at 4 to 5 days a year with hail larger than 0.75 inch, so it accumulates |
One honest note on the ventilation row. If your attic has no intake and the roof is otherwise fine, that's not a reason to replace the roof — it's a reason to fix the ventilation on its own. Cutting in soffit intake is [ventilation work](/services/roof-ventilation-repair), not roofing work, and it costs a fraction of a reroof. Anyone who tells you a ventilation problem requires a new roof is selling, not diagnosing.
What to document before you get estimates
The homeowner who shows up to three estimates with the same set of facts gets three comparable numbers. The homeowner who shows up with "my roof is old" gets three different guesses. Ten minutes of documenting is worth more than any negotiating tactic.
Put this together before the first roofer arrives
- Photos of each slope from the ground, plus a wide shot of the whole house. Date them.
- Attic photos: the underside of the deck, the eave line where intake should be, the chimney penetration, and any staining.
- Your layer count and deck type from the self-check above, written down.
- Any prior roof paperwork — closing documents, an old invoice, a permit record. It settles the age question.
- Interior photos of any stain, plus the date you first noticed it and what the weather was doing.
- A written estimate from each contractor that names: tear-off or overlay, decking unit price, whether flashing is replaced or reused, and what happens to ventilation.
- Each contractor's Oklahoma registration, checked by you, at the state lookup.
- If a storm is part of the picture, keep your own photo record with dates — before anyone knocks on your door.
If you want a second set of eyes on the attic before you decide anything, that's what our [roof inspections](/services/roof-inspections) are for — they're free, and so is the quote if you want one. You can read more about [how we work](/about), or about the areas we cover in [Commerce](/locations/commerce-ok) and [Miami](/locations/miami-ok). Call (209) 758-8550 and we'll come look. If the answer is "your roof is fine, fix the intake vents," that's the answer you'll get.
Questions people ask about this
How do I find out how old my Commerce home actually is, and does it matter for the roof?
Ottawa County property records and your own closing paperwork will give you the build year. It matters because build era predicts the roof system underneath: pre-1940s and mid-century homes here typically have plank decking and original galvanized flashing, while post-1960s homes usually have plywood or OSB. If you want to see how your street compares to the town overall, the U.S. Census Bureau's American Community Survey publishes a 'year structure built' table for Commerce that anyone can look up for free.
Can I just shingle over my existing roof to save money?
Sometimes, but less often than people expect on older homes. The IRC caps asphalt shingles at two layers in R908 and requires tear-off in a defined list of conditions, and Oklahoma amended R908.3.1.1 to require tear-off rather than a shingle-over in specified circumstances. Beyond code, the Asphalt Roofing Manufacturers Association's guidance is that an overlay hides deck defects and complicates flashing. On plank decking you can't inspect, an overlay means you're nailing a new roof to wood nobody has looked at.
My attic gets dripping wet in winter. Is that a roof leak?
Not necessarily. Warm, moist air from inside the house reaching a cold deck will condense on it, and with 89 nights a year below freezing in this area according to the Oklahoma Climatological Survey's 1991–2020 normals, there's plenty of opportunity. Rusty or frosted nail tips poking through the deck are the classic sign of condensation rather than water coming in from above. Check whether your bathroom fans vent into the attic, and whether insulation has drifted over your soffit intake — both are common and both are fixable without touching the shingles.
Do I need soffit vents if I already have a ridge vent?
Yes. Exhaust without intake isn't ventilation — the ridge vent will simply pull conditioned air out of your house through ceiling gaps instead of moving air through the attic. IRC R806 sets a baseline of 1/150 net free ventilating area, reduced to 1/300 only when the venting is balanced with roughly 40% to 50% up high and the rest at the eaves. Older homes in this area were often built with gable vents and no soffit intake at all, which was normal then and isn't the standard now.
How do I check that a roofing contractor is legitimate in Oklahoma?
Use the Oklahoma Construction Industries Board's free public lookup at verifyroofing.cib.ok.gov and search the company name. Oklahoma issues roofing registrations rather than licences, and registration requires liability insurance of at least $500,000 for residential work. Be skeptical of anyone advertising as 'licensed and bonded' in Oklahoma — the state doesn't issue a roofing licence and doesn't require a surety bond, so that phrasing describes something that doesn't exist here.