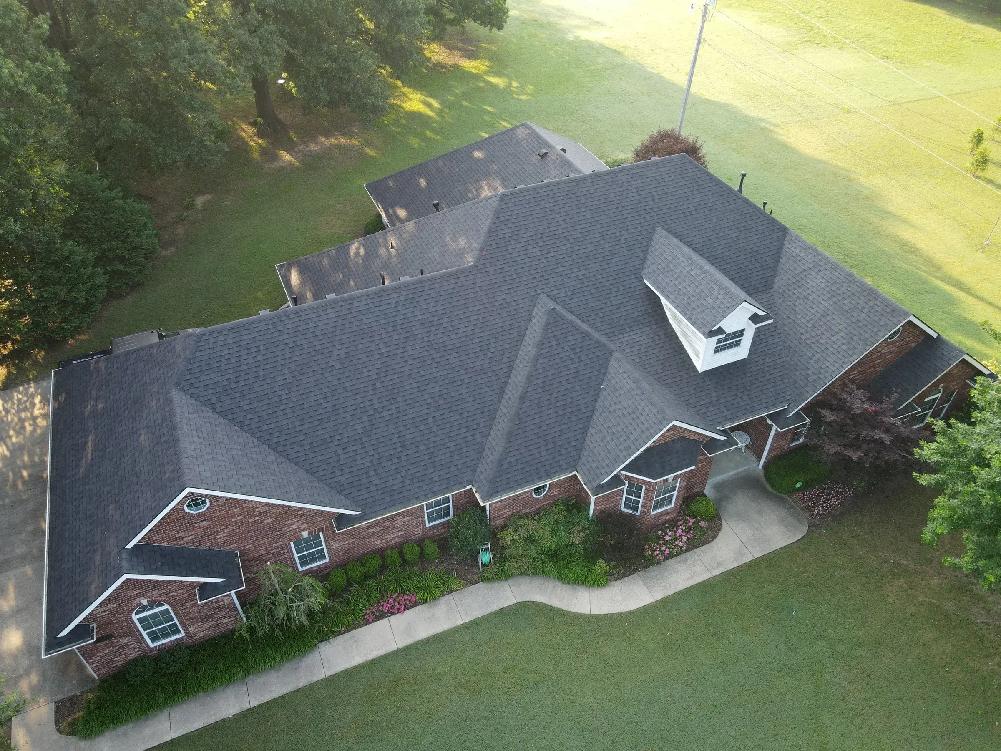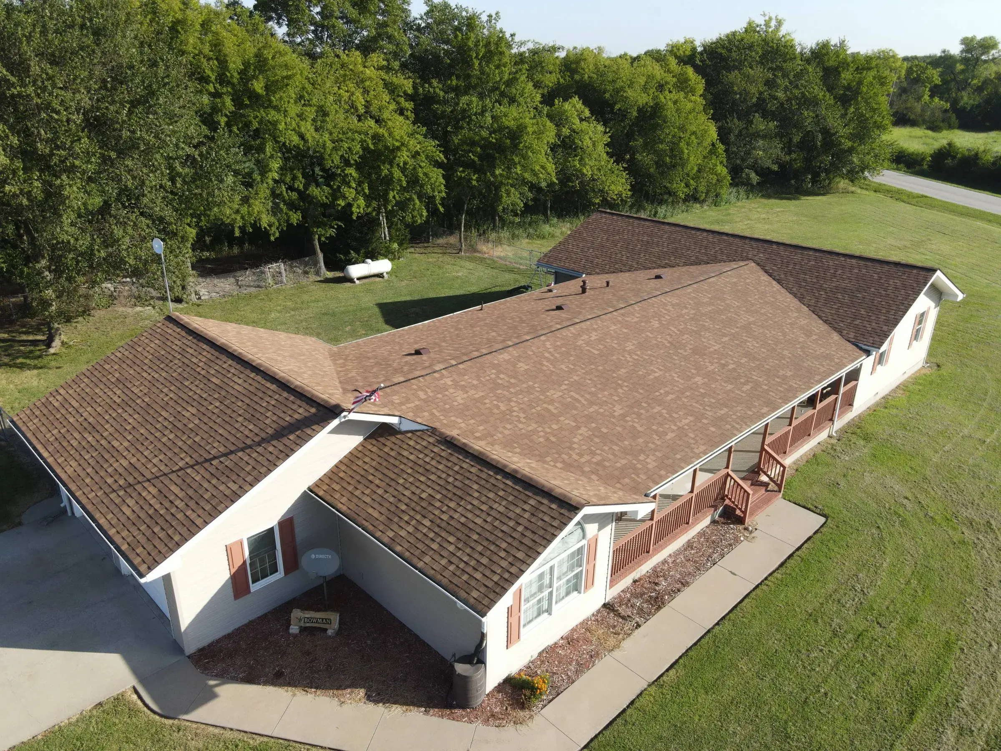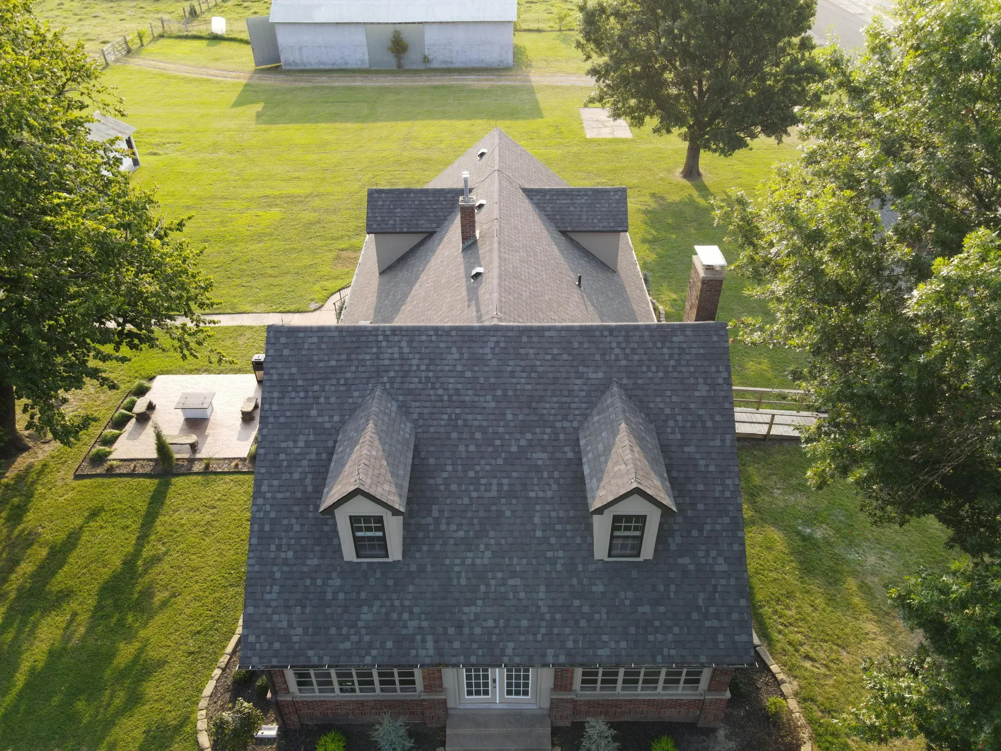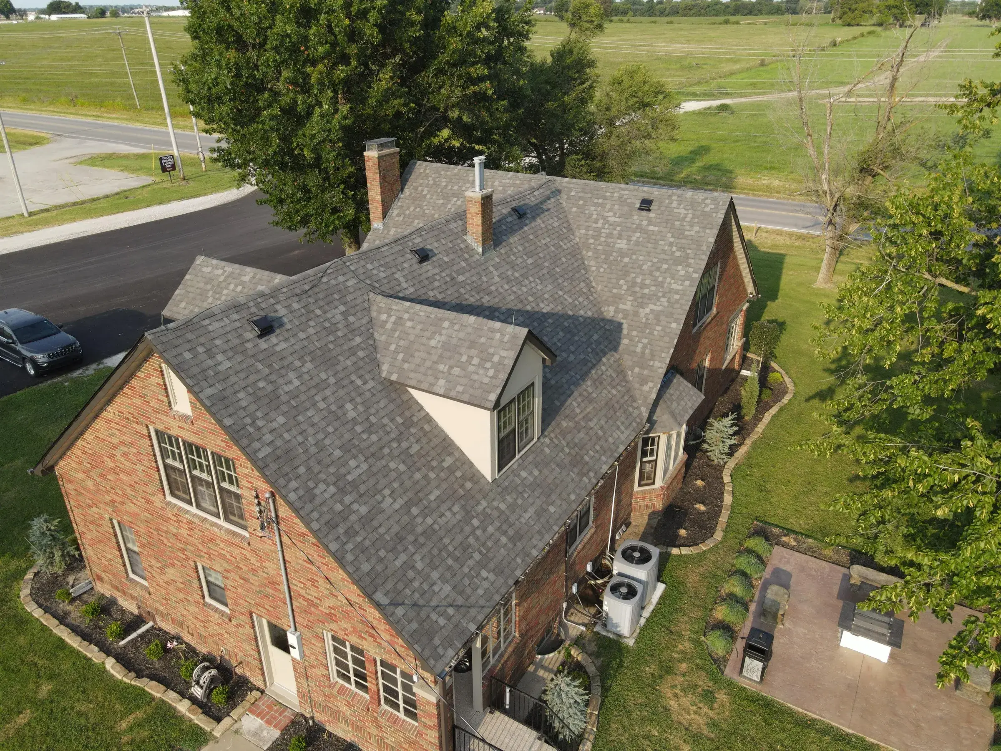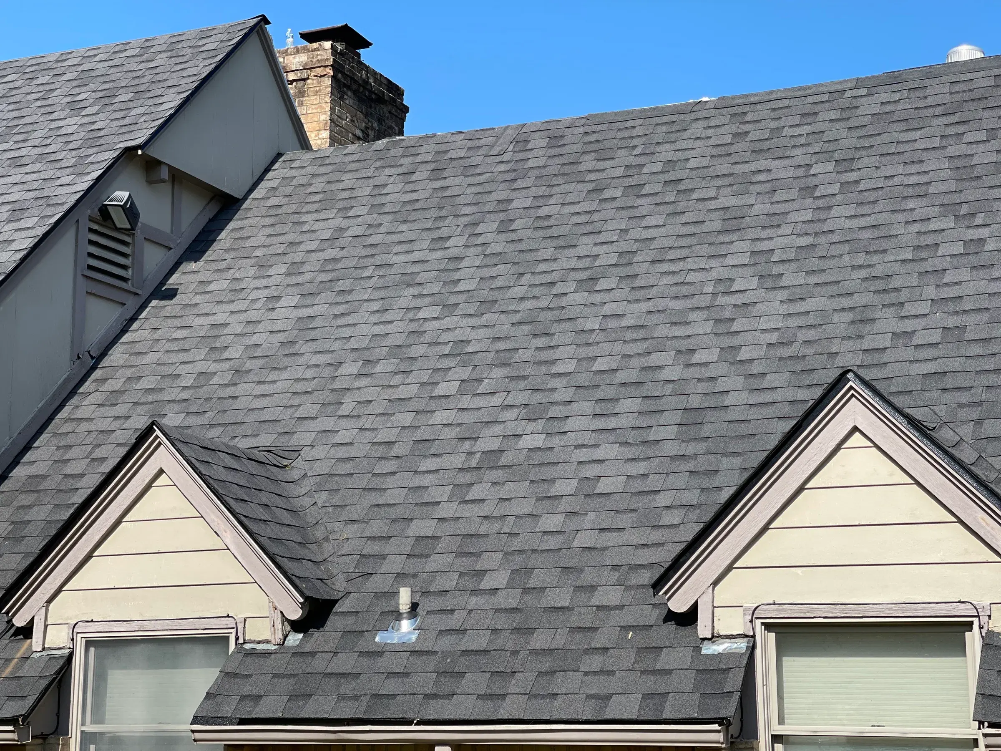
Ridge vents exhaust continuously along the ridge using natural stack effect and pressure differential, with no moving parts. Turbines rely on wind to spin and have bearings that eventually wear. Powered fans move the most air but can depressurize the attic and pull conditioned air from the house. Ridge vent suits most homes with adequate ridge length and matching soffit intake.
The four common exhaust types and the physics each one relies on
Every attic exhaust vent has the same job: let hot, moist air leave the top of the attic so cooler outside air can be drawn in at the eaves. What separates them is the force doing the work.
Two natural forces move air through a vented attic. The first is stack effect - warm air is less dense than cool air, so it rises and pushes out through any opening near the peak. The second is pressure differential: wind speeds up as it crosses a roof and creates a low-pressure zone right at the ridge, which pulls air out of any vent sitting in that zone. Ridge vents and static box vents use both. Turbines add a third mechanism, converting wind into rotation to pull air out mechanically. Powered fans skip natural forces entirely and use a motor.
The number that lets you compare all of them is net free area, usually written NFA. It is the actual open square inches of a vent after you subtract the louvers, the baffle, and the insect screen - not the size of the hole cut in the roof deck. A box vent with a 12-inch square opening does not give you 144 square inches of NFA. It might give you 50. The Home Ventilating Institute runs a certification program that tests and publishes NFA product by product, and that listing is the number to design to, not the number printed on the shelf tag.
| Vent type | Physics it relies on | Typical NFA (verify the HVI listing) | Moving parts | Wind dependence | Noise | Common failure modes | Relative cost |
|---|---|---|---|---|---|---|---|
| Ridge vent | Stack effect plus the low-pressure zone over the ridge | Roughly 12-18 sq in per linear foot | None | Works with no wind, better with it | Silent | Wind-driven rain if the external baffle is missing; crushed by foot traffic; deck slot never cut or cut too narrow | Moderate, installed with the roof |
| Turbine (whirlybird) | Wind spins the vanes and draws air out; some stack effect when still | Published figures commonly fall between about 50 and 150 sq in depending on throat diameter and the test wind speed | Yes - bearings | High | Can whine, squeal or click as bearings wear | Bearing wear, seized head, wobble, leaks at the base flashing | Low per unit |
| Static box vent | Stack effect and pressure differential only | Commonly around 50-60 sq in per unit | None | Low | Silent | Wind-driven rain and blowing snow through the louvers, screen clogging, too few units installed | Lowest |
| Powered attic fan | A motor, switched by a thermostat or humidistat | Rated in CFM, not NFA - it is not directly comparable | Yes - motor and blade | None | Audible hum, and it runs when the attic is hottest | Motor burnout, attic depressurization, backdrafting a combustion appliance, running against inadequate intake | Highest, plus electrical work |
| Gable vent | Cross-ventilation from one gable end to the other | Commonly around 50-150 sq in depending on size | None | Moderate | Silent | Short-circuits a ridge-and-soffit path; wind-driven rain on the windward end | Low |
Treat every NFA figure above as a range, not a spec. Two ridge vents that look identical on the roof can be listed several square inches per foot apart, and turbine ratings shift with the wind speed used in the test. Look up the specific product's HVI-listed rating before you count on it.
Ridge vent: continuous exhaust, NFA per linear foot, and why baffling matters
A ridge vent is a strip of vented material that runs along the peak, over a slot cut through the roof deck, capped with shingles or a metal cover. Its advantage is that it exhausts along the entire length of the ridge instead of at four or five points. Air leaves evenly across the attic rather than being pulled toward a few hot spots, which is why the corners and the far bays get airflow too.
Because it is continuous, its NFA is quoted per linear foot. That makes the math simple: multiply the listed square inches per foot by the feet of ridge you can actually vent. You cannot vent the last several inches at each end, and you cannot vent across a ridge that dies into a wall or a dormer, so measure the usable run, not the whole peak.
The external baffle is the part that does the work
A baffle is the small raised lip on the outside edge of the ridge vent. It looks decorative. It is not. It deflects wind up and over the vent opening, which does two things: it strengthens the low-pressure zone that pulls air out, and it keeps wind-driven rain from being pushed straight in through the side. Unbaffled ridge vents, and vents installed with the baffle facing the wrong way, are a recurring source of water stains directly under the peak. This part of a roof gets very little attention until the drywall tells on it.
The other failure is invisible from the ground: the slot in the deck was never cut, or was cut an inch wide instead of the width the manufacturer specifies. The vent is there. The path is not. If you have a ridge vent and no airflow, that is the first thing to check from inside the attic.
There is an Oklahoma-specific reason ridge vent is worth deciding on before a re-roof rather than after. Oklahoma amended IRC Section R908.3.1.1 to require a full tear-off rather than a shingle-over in defined conditions, which means on a lot of Ottawa County re-roofs the deck is exposed anyway. Cutting or widening a ridge slot on an open deck costs a fraction of what it costs later. If you are already planning a [roof replacement](/services/roof-replacement), that is the moment to fix the ventilation, not the year after.
Turbine (whirlybird) vents: wind-driven, moving parts, and what happens on a still day
A turbine is a spinning aluminum head on a base flashing. Wind hits the curved vanes, the head spins, and the rotation throws air outward and pulls attic air up the throat behind it. When it is spinning, it moves more air than a static vent of the same throat size. That is a real advantage and it is why they are still on so many roofs around here.
The catch is in the sentence above: when it is spinning. On a calm August afternoon, when your attic is at its worst, a turbine is close to a box vent with a hat on. It still works by stack effect - the throat is open - but the mechanical advantage is gone exactly when you would want it. The Oklahoma Climatological Survey's 1991-2020 normals put Miami at 57 days a year above 90 degrees and an August daily-high normal of 91.5 degrees. Some of those days are windy. Some are not.
Where the turbine sits in Ottawa County matters more than most people expect. The county splits down the middle: the western half is the Neosho Lowlands, flat prairie and farmland with long, open wind fetch, and the eastern half is the Ozark Plains, rockier and wooded and rolling. A turbine on an open field roof west of town spins on days when the same turbine behind a tree line east of Miami barely turns. Nobody sells them with that caveat. It is still true.
Turbines also have bearings, and bearings are the only part of a residential roof that wears out on a schedule. They dry out, they get gritty, and eventually the head wobbles or squeals or stops. A seized turbine is worse than a box vent, because the stalled head partly blocks the throat it is sitting on.
Static box vents: simple, cheap, and their limits on long ridges
Box vents - also called louvered vents, low-profile vents, or just roof louvers - are the small squares you see clustered near the peak. There is nothing to them: a hood, a screen, and a hole. No moving parts, nothing to wear out, nothing to make noise, and the lowest cost of any option per unit.
Their limit is arithmetic. If a box vent is listed at roughly 50 square inches of NFA, you need a lot of them to match what a ridge vent does across a long peak, and each one is another penetration through the deck and another piece of flashing to fail. Six or eight vents scattered across a roof also exhaust unevenly - the attic pulls hardest right under each hood, and the bays between them move less air.
They earn their place on roofs where a continuous ridge vent has nowhere to go: hip roofs with almost no ridge, short-run additions, or a section of roof that dies into a wall. On those, a correctly counted set of box vents beats a ridge vent that only has eight feet of peak to work with.
One local note. The Oklahoma Climatological Survey records 4 to 5 days a year in this area with hail larger than three-quarters of an inch. Vent hoods and turbine heads are thin, soft metal, and they show hail bruising more plainly than shingles do - which is why an inspector will photograph them specifically during a [roof inspection](/services/roof-inspections). Whether any of that damage is covered is your insurer's decision under your policy. Our part is documenting what is there.
Powered attic fans: the depressurization problem and why many building scientists advise against them
A powered attic ventilator is an electric fan in the roof or gable, usually switched on by a thermostat. It moves the most air of anything on this list, and that is not in dispute. The dispute is about where the air comes from.
A fan pulls a set volume out of the attic whether or not the soffits can supply it. When the intake is undersized - which it usually is, because intake is the thing people skip - the fan makes up the difference by pulling through the next easiest path. That path is your ceiling: recessed light cans, the attic hatch, plumbing penetrations, top plates. It pulls air-conditioned air out of your house and into the attic, and your air conditioner replaces it. That is the depressurization problem, and it is why the fan can cost more to run than it saves.
If you already have one and it works, you do not have to rip it out tomorrow. But before adding one, price the alternative: sealing the ceiling penetrations and getting the soffit intake right generally does more for an Oklahoma attic in August than a motor does, and it has nothing to break.
Gable vents: what they do to a ridge-vented attic's airflow path
Gable vents are the louvered triangles or rectangles in the end walls of the attic. On their own, in an attic with no other exhaust, they work by cross-ventilation - wind in the windward end, out the leeward end. On older Miami housing stock they are often the only ventilation there ever was.
The problem starts when someone adds a ridge vent and leaves the gables open. The ridge vent now has a very large, very easy opening ten feet away at the same general height. It pulls from the gable instead of from the soffits, because that is the shortest path with the least resistance. Air enters the gable, crosses a few feet of attic, and leaves at the ridge. The far corners, the eaves, and the underside of the deck over your bedrooms get nothing. The roof looks well-ventilated from the street and is not.
That is the short circuit, and it is the single most common ventilation mistake we find on roofs in this area. It is also why the rule is not decorative: pick one exhaust type, at one height, and let the intake come from the eaves.
How to spot a short-circuited attic
- Count the exhaust types visible on your roof. More than one type is a red flag - ridge vent plus turbines, ridge vent plus box vents, or any of those plus open gable vents.
- Check whether gable vents were blocked off when a ridge vent was added. If they are still open, the ridge is probably pulling from them.
- If a powered fan and a ridge vent share the same attic, assume the fan is pulling air backwards down the ridge slot rather than up from the soffits.
- From inside the attic on a bright day with the lights off, look for daylight at the eaves and a continuous line of light along the ridge slot. No light at the ridge means the slot was never cut.
- Look at the soffit vents from inside. Insulation shoved into the eaves blocks them completely; baffles are what keep that channel open.
- Look for dirt-streaked insulation near the soffits. Streaking means air has been moving through. Perfectly clean insulation at the eaves usually means it has not.
- Check for rusted nail tips or staining on the underside of the deck, which tells you moist air has been sitting rather than leaving.
- Photograph the roof from the ground on all four sides and count units. Most people are surprised by what is up there.
Ridge length: the constraint that decides whether ridge vent is even viable
Here is the question that settles the ridge-vent decision before any preference does: do you have enough ridge? The intake-versus-exhaust balance is its own subject and we treat it separately, but you need one number from it to size any of this.
The current Oklahoma residential code carries the IRC attic ventilation rules at Section R806. The baseline is 1 square foot of net free area for every 150 square feet of ventilated attic floor. You may cut that to 1:300 if 40 to 60 percent of the required area is in the upper portion of the attic, at least 3 feet above the eaves, with the rest at the eaves. Ottawa County sits in Climate Zone 3A, so the vapor-retarder route to 1:300 that applies in cold northern zones is not the one available to us - the upper-and-lower split is. Confirm the numbers against the edition your permit is pulled under, because Oklahoma's adopted code editions turn over.
Run it on a 1,500-square-foot attic.
| Step | Calculation | Result |
|---|---|---|
| Total NFA required at 1:300 | 1,500 / 300 = 5 sq ft, times 144 | 720 sq in total |
| Split upper and lower, roughly 50/50 | 720 / 2 | 360 sq in exhaust, 360 sq in intake |
| Ridge vent, product listed at 18 sq in per foot | 360 / 18 | 20 usable linear feet of ridge |
| Ridge vent, product listed at 12 sq in per foot | 360 / 12 | 30 usable linear feet of ridge |
| Box vents listed at 50 sq in each | 360 / 50 | About 7 units |
| Turbines, if the HVI listing credits 100 sq in | 360 / 100 | About 4 units |
| Soffit intake, continuous strip listed near 9 sq in per foot | 360 / 9 | About 40 linear feet of soffit vent |
| Same attic at 1:150, if the split is not met | 1,500 / 150 = 10 sq ft, times 144 | 1,440 sq in total - double everything above |
Read the two ridge rows again. The same attic needs 20 feet or 30 feet of ridge depending on which product you buy, and that difference decides whether ridge vent works on a house with a 24-foot peak. This is exactly why the HVI listing matters and why 'we'll put a ridge vent on it' is not a plan. If the usable ridge is short - a hip roof, a small ranch, a house with the peak broken up by dormers - ridge vent cannot carry the load alone, and the honest answer is box vents or turbines sized to the number, not a ridge vent plus a couple of extras.
Failure modes: wind-driven rain intrusion, bearing wear, snow, and insect entry
Every one of these vents is a deliberate hole in a roof. The design question is what else gets through it.
Wind-driven rain is the shared risk. Northeast Oklahoma gets thunderstorm wind that drives water sideways, and a vent that is fine in a vertical rain can leak in a horizontal one. On ridge vents the defense is the external baffle and an internal weather filter. On box vents it is the depth of the louver and how the hood is oriented relative to the prevailing wind. On turbines it is the shroud over the throat. Any of the three can be defeated by a bad install more easily than by a bad product.
Bearing wear is the turbine's alone. It is a wearing part on a roof full of parts that do not wear, and when it goes, you are on the roof - or someone is - to replace a head. That is the maintenance you are signing up for, and it is worth pricing against the alternative before you choose.
Cold matters here more than people credit. The Oklahoma Climatological Survey puts Miami at 89 nights a year below freezing, which is a lot of freeze-thaw cycling. Blowing snow can be pushed through box vent louvers and settle on insulation, where it melts and reads as a roof leak in the spring. And to be direct about a claim you will see elsewhere: no vent type prevents ice dams, and no vent type eliminates attic moisture. Ventilation is one input among several - air sealing at the ceiling and insulation depth are the others - and anyone selling a vent as the cure for either is overselling it.
Insects and animals get in through torn screens and through ridge vents where the end plugs were left off. Wasps in particular find an open ridge terminus quickly. Screen condition is a two-minute item on any [roof repair](/services/roof-repair) visit and it is worth asking about.
Noise, appearance, and maintenance expectations
Ridge vents are silent and nearly invisible - a slight thickening of the peak line, and with a shingle-over vent, no color break at all. Box vents are silent and read as a row of small hoods. Turbines spin, which some people like the look of and some do not, and a worn one announces itself at 2 a.m. in a wind. Powered fans hum, and they hum on the hot, still evenings when the windows are open.
Maintenance sorts the same way. Ridge vents and box vents are check-it-when-you're-up-there items: screens, end plugs, the shingle cap. Turbines want the bearings looked at and the head checked for wobble. Powered fans have a motor, a thermostat, and wiring, all of which are things that fail while the roof around them is fine.
Appearance also runs the other way on older houses. On a home near the historic Route 66 alignment down Main Street, a row of turbines on a 1920s roofline reads differently than a low ridge line does. That is a preference, not a performance argument, but it is a real one and people should get to make it.
Matching exhaust type to roof geometry - a decision table
Geometry decides more than preference does. Find your roof.
| Your roof | The constraint | Recommended approach |
|---|---|---|
| Simple gable, 20+ usable feet of continuous ridge, open soffits | None significant | Continuous ridge vent the full usable run, with soffit intake sized to match. Block off any gable vents. |
| Ridge shorter than the math needs (small ranch, broken ridge) | Ridge vent alone cannot reach the required NFA | Use box vents or turbines sized to the number - one type only. Do not add ridge vent on top of them. |
| Hip roof with very little ridge | Almost no peak to vent | Hip ridge vent along the hips where the product allows it, or box vents near the peak. Pick one. |
| Complex roof, multiple ridges at different heights | Exhaust at different heights makes the lower one an intake | Treat each attic space as its own system. Vent the separated spaces separately. |
| No soffits or closed-in eaves | No intake path, so any exhaust pulls from the house | Fix intake first - edge or fascia intake vents. Adding exhaust here makes things worse, not better. |
| Gable vents only, no ridge or soffit vents | Cross-ventilation only, corners get little air | Convert to ridge-and-soffit and close the gables, or leave the gables alone. Do not run both. |
| Cathedral or vaulted ceiling, no attic space | Each rafter bay is its own channel | Continuous ridge vent with a baffled, unobstructed channel in every bay, or a properly designed unvented assembly. |
| Mobile or manufactured home | Factory ventilation system, low-slope roof | Do not add exhaust without matching intake. These are engineered systems and about 12 percent of Ottawa County housing is manufactured - it is worth getting right. |
The Asphalt Roofing Manufacturers Association's technical bulletin on ventilation makes the same core point every source above makes: exhaust is half a system. Doubling the exhaust on an attic that cannot breathe in at the eaves does not double anything. It just moves where the air comes from - and if the answer is 'from the house,' you have made it worse.
If you are trying to work out what is on your roof now and whether it is fighting itself, that is a [ventilation repair](/services/roof-ventilation-repair) question and it starts in the attic with a flashlight, not on the roof. We do free inspections across [Ottawa County](/locations/ottawa-county) and into Kansas, Missouri and Arkansas, and you'll get a photo report of what we find either way. Whoever you have look at it, check their registration first at verifyroofing.cib.ok.gov - the Oklahoma Construction Industries Board requires at least $500,000 in liability coverage for residential registration, and the lookup is public and takes a minute.
Questions people ask about this
Can I have both a ridge vent and turbines on the same roof?
You can physically, but it usually hurts. A turbine sitting near a ridge vent will pull the path of least resistance, which is often air coming back down through the ridge slot a few feet away rather than up from the soffits. The attic between them gets ventilated and the rest does not. Pick one exhaust type at one height and put the intake at the eaves.
Do I need to close my gable vents if I install a ridge vent?
Generally yes. An open gable vent is a large, low-resistance opening at nearly the same height as the ridge, so the ridge vent pulls from it instead of from the soffits and the far bays of the attic get almost no airflow. Blocking the gables off forces the air path to run eaves-to-ridge across the whole attic, which is the point of installing the ridge vent.
Is a turbine vent worthless on a calm day?
Not worthless, but reduced to roughly what a static box vent of the same throat size does. The throat is still open, so stack effect still moves air. You just lose the mechanical advantage that makes turbines attractive. That matters in a place with 57 days a year above 90 degrees, since some of those hot afternoons are dead calm.
Are powered attic fans really that bad?
The published research is unfavorable, and the reason is intake, not the fan itself. Florida Solar Energy Center work carried through the DOE's Building America program measured fans pulling conditioned air out of the house through ceiling leaks when the soffit intake could not supply what the fan was moving - in some cases costing more in cooling energy than they saved. There is also a backdrafting risk with atmospherically vented gas appliances. If you have one and it's working, that's your call; we'd just look at the ceiling air sealing before adding one.
How much ridge vent do I actually need?
It depends on your attic floor area and the specific product's HVI-listed net free area per foot. A 1,500 square foot attic at 1:300 needs about 720 square inches of total NFA, roughly half of it as exhaust - so about 20 linear feet of a vent listed at 18 sq in per foot, or 30 feet of one listed at 12. That spread is why the product listing matters and why short ridges often rule ridge vent out entirely.