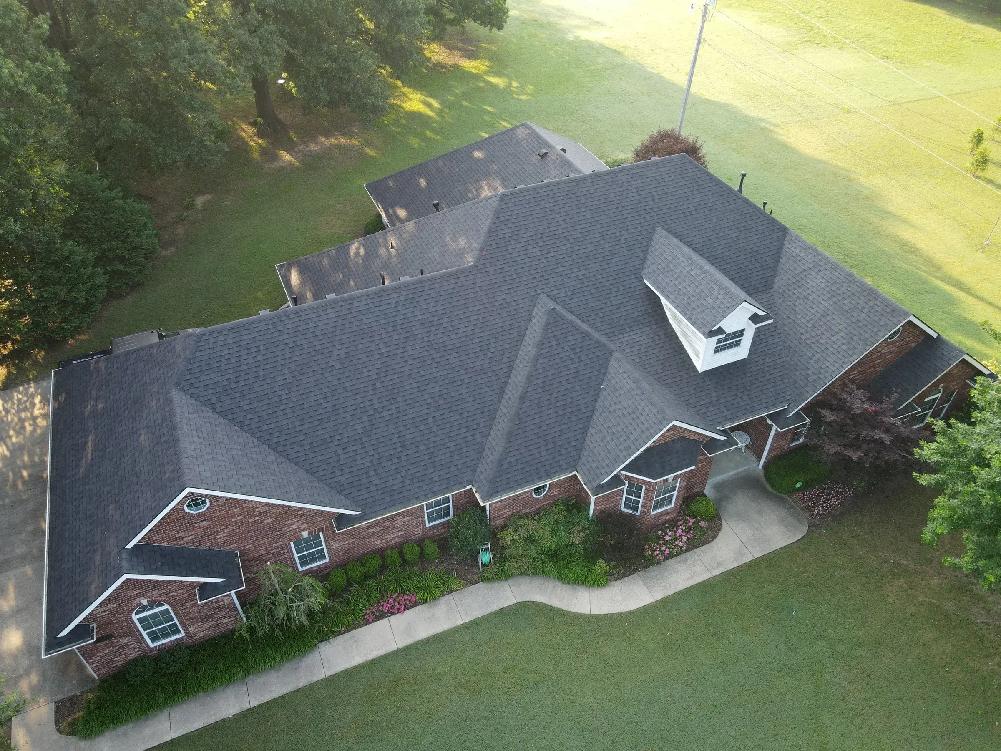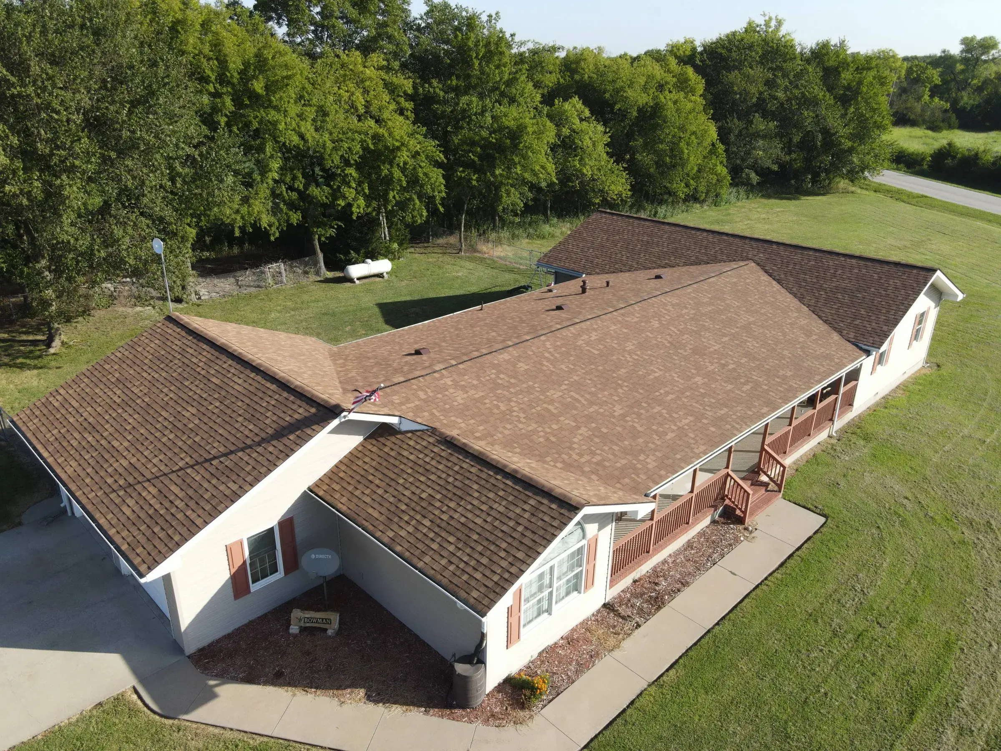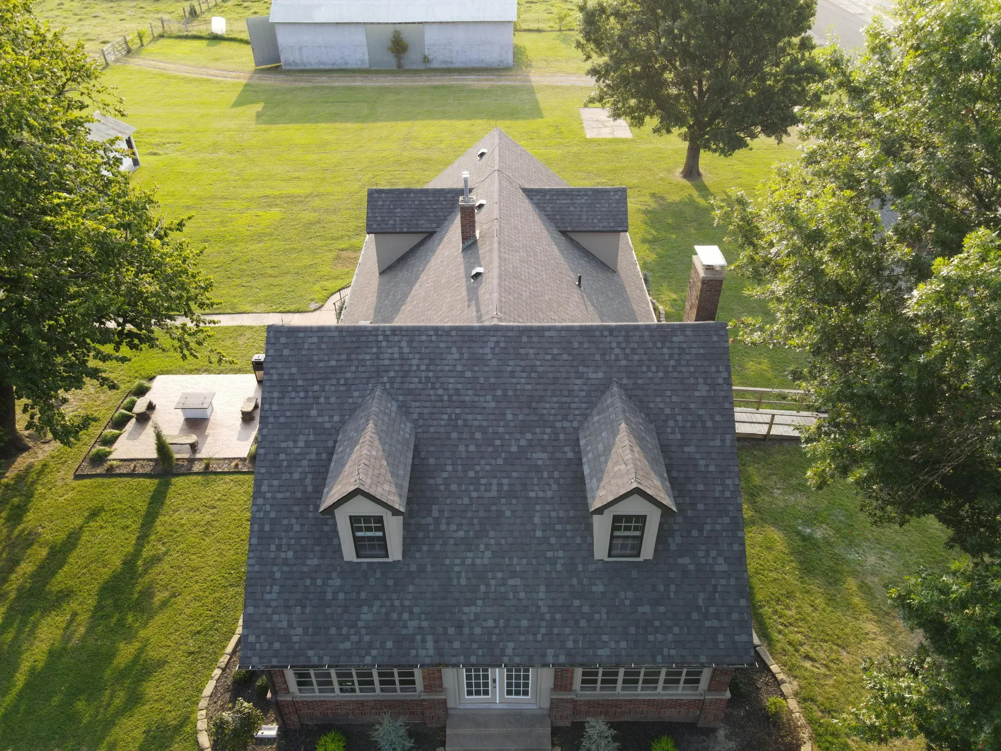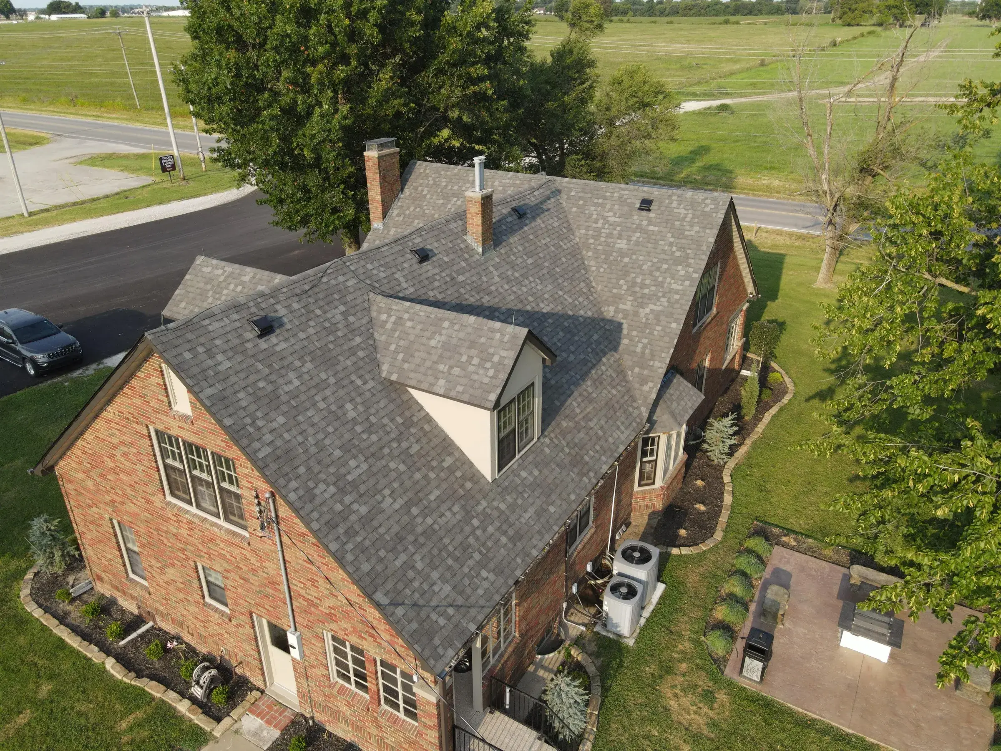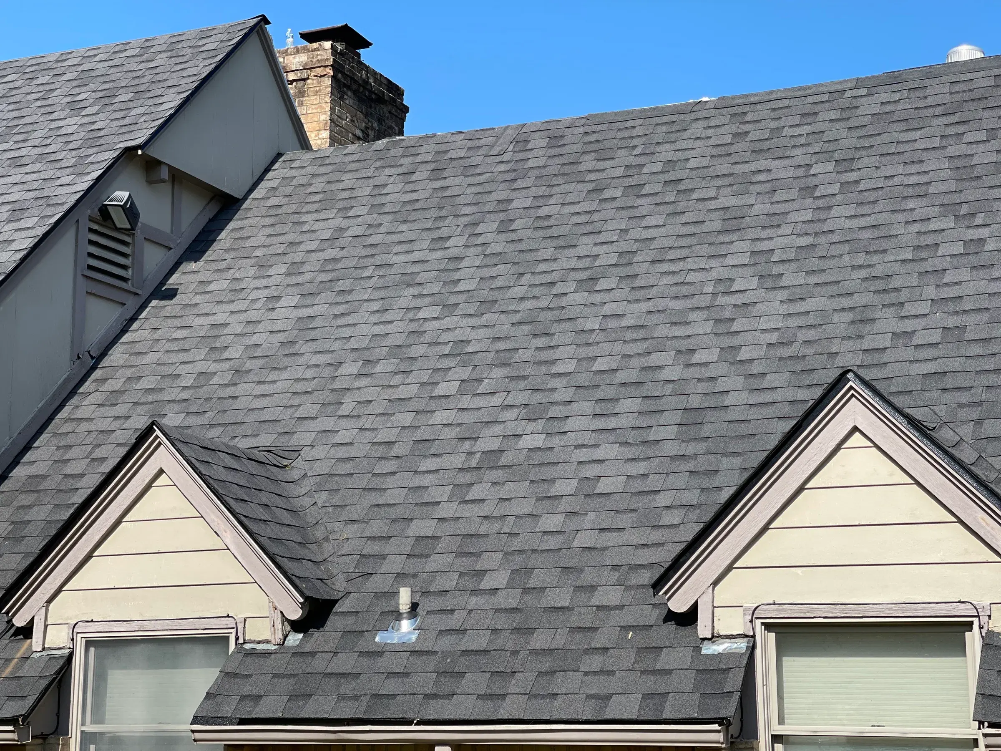
Decking damage shows up as a sagging or wavy roof plane from the ground, and from the attic as dark water staining on the underside of sheathing, delaminated plywood, daylight at joints, or a spongy feel underfoot. Because it's hidden under the shingles, no contractor can price it accurately before tear-off — only estimate an allowance.
What Roof Decking Is and Why Everything Depends On It
Decking — also called sheathing — is the continuous wood layer nailed across the top of your rafters or trusses. Everything above it is a covering. Everything below it is a frame. The deck is the part that has to hold a nail.
That last point is the whole story. A shingle is only as good as the fastener holding it, and the fastener is only as good as the wood it bites into. Wet, rotted, or delaminated sheathing lets nails pull loose under wind load. The shingle can be brand new and rated perfectly well and still lift, because the failure is happening two inches below the part you can see.
From the top down, a typical shingle roof in northeast Oklahoma stacks up like this:
- Asphalt shingles — the wearing surface, and the only layer most people ever see.
- Underlayment — felt or synthetic, a secondary water barrier rolled over the deck.
- Self-adhering membrane in valleys and sometimes at eaves — a peel-and-stick sheet used where water concentrates or backs up.
- The deck itself — plywood, OSB, or wood planks, usually somewhere between half an inch and an inch thick.
- Rafters or trusses — the structural framing, typically spaced 16 or 24 inches apart.
- The attic — insulation, air, and whatever moisture ends up in it.
The National Roofing Contractors Association (NRCA) treats deck evaluation as a prerequisite step, not an afterthought — its guidance is that the substrate has to be sound, dry, and properly fastened before any new roof covering goes on it. That sequencing is why decking shows up on estimates as its own line, and why it's the line that moves.
Plank Decking vs. Plywood vs. OSB: What's Likely Under Your Roof
You can usually identify your deck type in about ninety seconds from inside the attic, using a flashlight and no ladder work at all. Look up at the underside of the roof. If you see long individual boards running horizontally, you have plank decking. If you see large rectangular panels with visible seams every four feet, you have plywood or OSB. If those panels look like they're made of pressed wood chips and flakes, that's OSB — oriented strand board.
| Deck type | Roughly when it was common | How it typically fails |
|---|---|---|
| Dimensional plank (1x6 or 1x8 laid tight) | Pre-plywood-era construction | Boards cup, split along the nail line, and open gaps as they dry; individual boards rot at leak points while neighbors stay sound |
| Spaced plank / skip sheathing (boards with gaps between them) | Built for wood shingles, before asphalt took over | Not a continuous nailing surface; gaps are structural, not damage, but modern shingles need continuous support over them |
| Plywood (CDX, commonly 15/32 inch) | Mid-century onward | Delamination — the glued plies separate into layers after repeated wetting, and the sheet loses its nail grip |
| OSB (oriented strand board) | Roughly the 1980s onward | Edge swell. Wet OSB puffs up along the panel seams and telegraphs a visible ridge line through the shingles |
| Manufactured / mobile home roof structures | Varies widely by builder | A different assembly entirely — thinner sheathing, shallower framing, often a metal or membrane covering rather than shingles |
That last row matters more here than it would in most markets. Census ACS figures put Ottawa County's housing at 13,701 units, with 12.2% of them mobile or manufactured. If that's your home, the roof is not a scaled-down version of a stick-built roof — the deck, the framing, and the repair approach are all different, and it's worth saying so up front when you call for an inspection.
On the panel question, APA – The Engineered Wood Association is the authority worth reading. Its technical guidance on plywood and OSB sheathing is consistent on the central point: both products are engineered to tolerate the wetting that happens during normal construction and to dry back out. Neither is engineered to stay wet. Repeated or sustained moisture is what causes delamination in plywood and irreversible edge swell in OSB.
Signs You Can See From the Ground
Stand back. Get across the street, or to the far corner of the yard, and look at the roof planes end-on rather than straight up at them. You're looking for flatness, and specifically for where flatness stops.
Waviness between the rafters
A sound deck reads as a flat plane. If you see gentle scalloping — a subtle ripple that repeats every 16 or 24 inches — the sheathing is sagging between its supports. That spacing is the tell. It matches the framing, which means the wood spanning between the framing has lost stiffness.
A localized dip
A soft hollow roughly the size of a sheet of plywood, usually below a valley, a chimney, or a plumbing vent, almost always means water has been landing in that one spot for years. One or two panels are gone. The rest of the roof may be fine.
A ridge line that isn't straight
Sight along the ridge. If it swaybacks or kinks, that is not a decking conversation — that's framing, and it needs a structural look before anyone talks about shingles. Don't let that one get folded into a roofing quote.
Shingles that look rippled over a small area only
Shingles telegraph what's under them. A band of ridging that follows a straight line across a panel seam is classic OSB edge swell. Random rippling in one patch usually means deck movement or fasteners backing out.
Signs You Can See From the Attic
The attic is where the real evidence lives, because you're looking at the deck itself instead of at the covering over it. Go up on a bright day and turn your flashlight off for a moment once your eyes adjust. Then turn it back on and work systematically: valleys first, then penetrations, then eaves, then the field.
Dark staining is the headline. Grey-to-black discoloration on the underside of the sheathing means water has been there. A stain with a hard, defined edge and rings — like a coffee ring — is usually a repeat leak that dries between events. A broad, even, fuzzy grey haze spread across a whole slope is usually not a leak at all. That's condensation, and it's a ventilation problem.
| What you observe | Likely cause | Severity | Visible from |
|---|---|---|---|
| Rippling that repeats every 16–24 in. | Sheathing sagging between framing members | High — deck has lost stiffness | Ground |
| Localized dip about the size of one panel | Long-term water at a valley, chimney, or vent | High — panel replacement likely | Ground |
| Straight ridge telegraphing along a panel seam | OSB edge swell from moisture | Moderate — deck is wet or has been | Ground |
| Ridge line sagging or kinked | Framing, not decking | Urgent — needs structural evaluation | Ground |
| Dark ringed stain on underside of deck | Repeat leak at a specific point above | Moderate to high | Attic |
| Even grey haze across a whole slope | Condensation, not a leak | Moderate — ventilation issue | Attic |
| Plywood plies visibly separating | Delamination from repeated wetting | High — sheet has lost nail hold | Attic |
| Daylight through the field of the deck | Rot-through or missing fastener holes | High | Attic |
| Rusted nail shanks, frost or white deposits on nails | Moisture cycling in the attic air | Moderate — early warning | Attic |
| Fuzzy white, green, or black growth on wood | Mold on a persistently damp surface | Moderate — treat the moisture source | Attic |
| Wet, matted, or compressed insulation | Active leak or heavy condensation above | High | Attic |
| Spongy or springy feel underfoot | Rot — the wood has lost structure | High — do not walk it | Roof surface (roofer only) |
One clarification on daylight, because it causes needless panic in older houses. If you have spaced plank decking, you will see thin, regular slots of light between boards. That's how it was built. Daylight coming through the middle of a board, or through a panel, is a different thing entirely.
Why Decking Rots: Leaks, Condensation, and Poor Ventilation
Two mechanisms, and they call for opposite fixes — which is exactly why it's worth knowing which one you have.
Leaks rot from the outside in
Water gets past the covering at a flashing, a valley, or a nail hole and lands on the same square foot every time it rains. The damage is concentrated and traceable. Follow the stain uphill and you'll find the entry point, because water runs down the rafter before it drips. If you're weighing how fast to act on one, our piece on <a href="/blog/roof-leak-how-urgent-is-it">how urgent a roof leak actually is</a> walks through the difference between a drip that can wait and one that can't.
Condensation rots from the inside out
This one is quieter and does more total damage. Warm, humid air from the house rises into the attic, hits the cold underside of the deck on a winter night, and condenses on it. In the morning it evaporates. Then it does it again. The U.S. Department of Energy's Building America program describes the fix in the same order every time: air-seal the ceiling plane first so the moisture never gets up there, then insulate, then ventilate. Adding vents to an attic that's being pumped full of house air is treating the symptom.
Oklahoma runs this cycle hard. The Oklahoma Climatological Survey's 1991–2020 normals for this area record 89 nights a year below freezing and 57 days above 90°F. That's a lot of thermal swing across a thin sheet of wood, and it's why <a href="/services/roof-ventilation-repair">attic ventilation work</a> is frequently the actual repair when the staining is diffuse rather than local.
The east side of Ottawa County adds its own factor. That half of the county sits in the Ozark Plains — rockier, wooded, rolling — so roofs there carry more shade, more leaf litter in the valleys, and more moss. Shaded decking dries slower. The western half, out in the Neosho Lowlands, is flat open prairie with long wind fetch and far less shade. Same county, genuinely different drying conditions.
Where growth has taken hold, the EPA's mold guidance is worth reading before you buy anything in a spray bottle. Its position is straightforward: mold needs moisture, and killing the visible growth without fixing the water source just resets the clock. On a roof deck, the water source is the roof.
Why Nobody Can Price Decking Before Tear-Off
Here is the honest version, and any contractor telling you otherwise is guessing with confidence.
The deck is under the shingles and the underlayment. From above, it is completely hidden. From the attic, you can see the bottom face of the wood — but rot frequently starts on the top face, where the water actually sits, and works downward. A sheet can look acceptable from below and be soft on top.
So an inspection can tell you a lot: whether there's staining, where it is, how it's distributed, whether the roof plane is flat, whether the attic is wet. What it cannot tell you is exactly how many sheets come out. That number is known on tear-off day, when the covering is off and a roofer is standing on the bare deck sounding it out. That's not evasion — it's the physical reality of a layer buried under two others.
Oklahoma's code makes this less avoidable than it is elsewhere. The state amended IRC section R908.3.1.1 to require full tear-off rather than shingle-over in defined conditions, so on a lot of jobs here the deck gets exposed and looked at whether anyone wanted the tear-off or not. That's a homeowner protection, even though it costs more up front — our comparison of <a href="/blog/roof-overlay-vs-tear-off">overlay vs. tear-off</a> gets into where that line falls.
How a Decking Allowance Should Appear on Your Estimate
Since the quantity is unknown, the contract handles it as an allowance: an agreed unit price, applied to whatever quantity turns out to be necessary, documented as it's found. A decking allowance should be legible to you before anyone climbs a ladder.
What a decking allowance should specify
- A unit — priced per sheet (4x8) for panels, or per linear foot for plank replacement.
- The material and thickness being installed, stated explicitly, not just 'decking'.
- A count of sheets already included in the base price, if any, so you know where the meter starts.
- How replacement is documented — photographs of the damaged wood, in place, before it's removed.
- Who authorizes overage and how. A phone call and a text with photos before the extra sheets go on is normal. Silent accumulation is not.
- Whether the price includes disposal of the removed wood.
- Whether unused included sheets are credited back if the deck turns out to be sound.
Prices move with lumber, so we don't publish a per-sheet figure that'll be wrong by the time you read it — ask for it in writing on your own estimate, for your own roof, on the day. Our <a href="/blog/roof-replacement-cost-oklahoma">breakdown of roof replacement costs in Oklahoma</a> covers how the rest of the line items fit together, and the <a href="/blog/roof-replacement-process-step-by-step">step-by-step process article</a> shows where in the schedule the deck inspection actually lands.
While you're checking paperwork, check the contractor. Oklahoma's Construction Industries Board runs a free public verification tool at verifyroofing.cib.ok.gov where you can look up any roofing contractor's registration by name or number. Registration in Oklahoma requires carrying liability insurance of at least $500,000 for residential work, and the registration number is required to appear on contracts and advertising under 59 O.S. § 1151.17(C). It takes about thirty seconds and almost nobody does it.
Spaced Plank Decking and Older Northeast Oklahoma Homes
Miami was platted as a planned town in 1891, and Ottawa County has housing that predates plywood sheathing by a wide margin. If your house is from that era, there's a real chance the roof structure underneath is spaced plank — one-by boards laid with deliberate gaps, designed for wood shingles that needed air on both sides to dry.
Spaced decking is not damaged decking. It was correct for what it was built to hold. The complication is that asphalt shingles are a different animal: they want continuous support under the whole fastener field, and the current Oklahoma residential code's sheathing requirements (IRC Chapter 8) are written around continuous decking with specified fastener schedules. Bridging that gap normally means overlaying the planks with new panel sheathing across the entire slope — a whole-roof scope item, not a per-sheet repair.
So the honest framing on an older home is: if the deck turns out to be spaced plank, the number is not an allowance, it's a second scope. That should be flagged at the <a href="/services/roof-inspections">inspection</a> stage, from the attic, before you sign anything — because from the attic, spaced plank is one of the few deck conditions you actually can identify with certainty ahead of time.
Decking, Insurance Claims, and Why It's Often a Separate Conversation
This is where expectations and policies part company, so read your policy rather than anyone's blog — including this one.
Storm claims here are usually hail and wind claims. The Oklahoma Climatological Survey records 4 to 5 days a year in this area with hail larger than three-quarters of an inch. Hail damages the shingle surface. It very rarely damages the deck underneath. So a claim can be approved for the covering and say nothing about rot that's been developing under it for a decade — because that rot wasn't caused by the storm. Coverage turns on what your policy language says and what your carrier determines, and carriers differ substantially on deck replacement and on code-upgrade (sometimes called ordinance-or-law) endorsements. We won't predict what yours will do, and nobody who hasn't read your policy should either.
How to Inspect Your Own Attic Safely
You can learn most of what's in this article from your own attic with a flashlight. But an attic is a genuinely hazardous space, and more people get hurt in them than on roofs. Read this before you go up.
Safe attic inspection
- Go on a cool morning. An Oklahoma attic in August — when the daily max normal is 91.5°F — can be dangerous within minutes. Heat illness is the most common attic injury there is.
- Bring a real flashlight, not a phone. You need one hand free and a beam you can aim at a rafter bay.
- Wear a dust mask or respirator, long sleeves, and eye protection. Fiberglass and blown cellulose are irritants.
- Step ONLY on the joists or on a plank you've laid across them. Drywall will not hold you — a foot between joists goes straight through the ceiling below, and that's a fall, not a patch job.
- Never step on the deck from above or lean weight on it from below. If it's rotted, that's how you find out.
- Do not go up alone. Someone should know you're up there and be able to hear you.
- Take photos rather than trying to remember. Wide shot, then close-up, with something for scale.
- Come back down if you feel dizzy, overheated, or short of breath. There is nothing up there worth that.
If you'd rather not go up at all, that's the reasonable choice, and it's the whole point of a free inspection. We look at the attic and the roof planes both, and we document what we find with photographs — including the parts that are still sound, which is often the more useful half of the report. If the deck under your <a href="/services/roof-replacement">roof replacement</a> is fine, you should have proof of that before the bidding starts, not after.
We're at 111 S Main St in <a href="/locations/miami-ok">Miami</a> — on the old Route 66 alignment — and inspections and quotes are free. If you've got a stain on a ceiling or a dip in a roof plane and you'd like someone to tell you which one you're dealing with, call (209) 758-8550.
Questions people ask about this
Can a roofer tell me how much decking I need before starting the job?
No, and a precise number offered before tear-off is a guess. The deck is buried under the underlayment and shingles, and rot commonly starts on the top face where water sits — the face nobody can see until the covering comes off. An inspection can tell you the risk level based on attic staining and roof-plane flatness. The actual count is known on tear-off day, which is why a fair estimate carries a written per-sheet allowance instead of a firm quantity.
Does my homeowners insurance cover replacing rotted roof decking?
It depends entirely on your policy language and your carrier's determination, and carriers differ widely on this. The general pattern is that policies respond to sudden storm damage rather than to gradual deterioration, and hail damages the shingle surface far more often than the deck beneath it. Some policies carry code-upgrade or ordinance-or-law endorsements that behave differently. Read your policy or ask your agent — your insurer decides coverage, not your roofer.
What's the difference between a leak stain and condensation staining in my attic?
Location and shape. A leak makes a concentrated stain with defined edges, often with rings, and it traces back uphill to a specific flashing, valley, or penetration. Condensation makes a broad, even, hazy grey discoloration spread across an entire slope, frequently with rusted nail shanks. The distinction matters because the fixes are opposite: a leak needs the roof sealed, while condensation needs the ceiling plane air-sealed and the attic properly ventilated.
My older house has gaps between the roof boards. Is that damage?
Almost certainly not. That's spaced plank decking, also called skip sheathing, and it was built that way on purpose for wood shingles that needed airflow on both sides to dry. It isn't a defect. It does become a scope issue when asphalt shingles go on, because they need continuous support under the fastener field — which usually means overlaying the planks with new panel sheathing across the whole slope. Get it identified from the attic before you sign an estimate.
Is it safe to inspect my own attic?
With precautions, yes — but attics injure more homeowners than roofs do. Go on a cool morning, never in Oklahoma afternoon heat. Step only on joists or a plank laid across them, because drywall will not hold your weight. Wear a mask and eye protection, bring a proper flashlight, and don't go alone. If you see loose grey-brown pebbly vermiculite insulation, leave immediately and have it assessed by an asbestos professional.