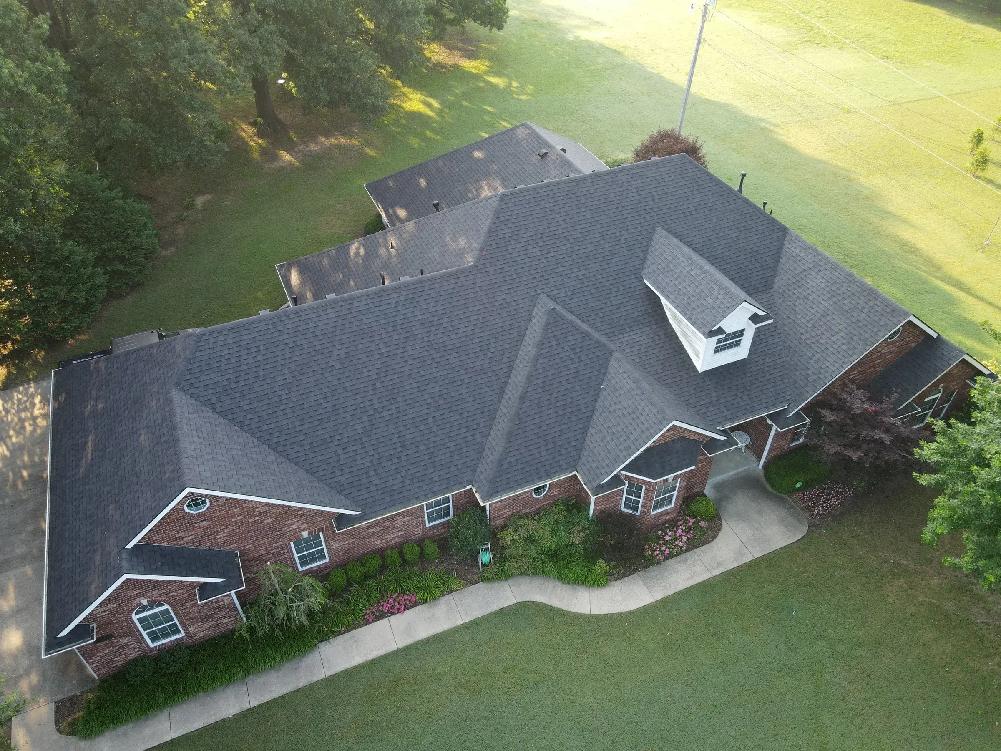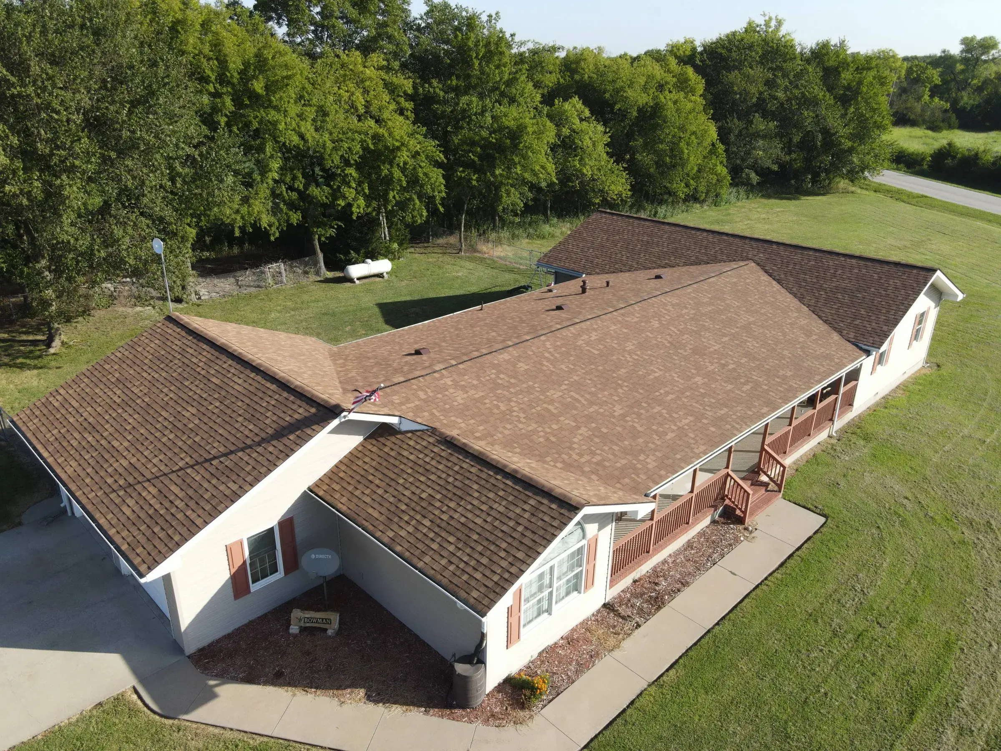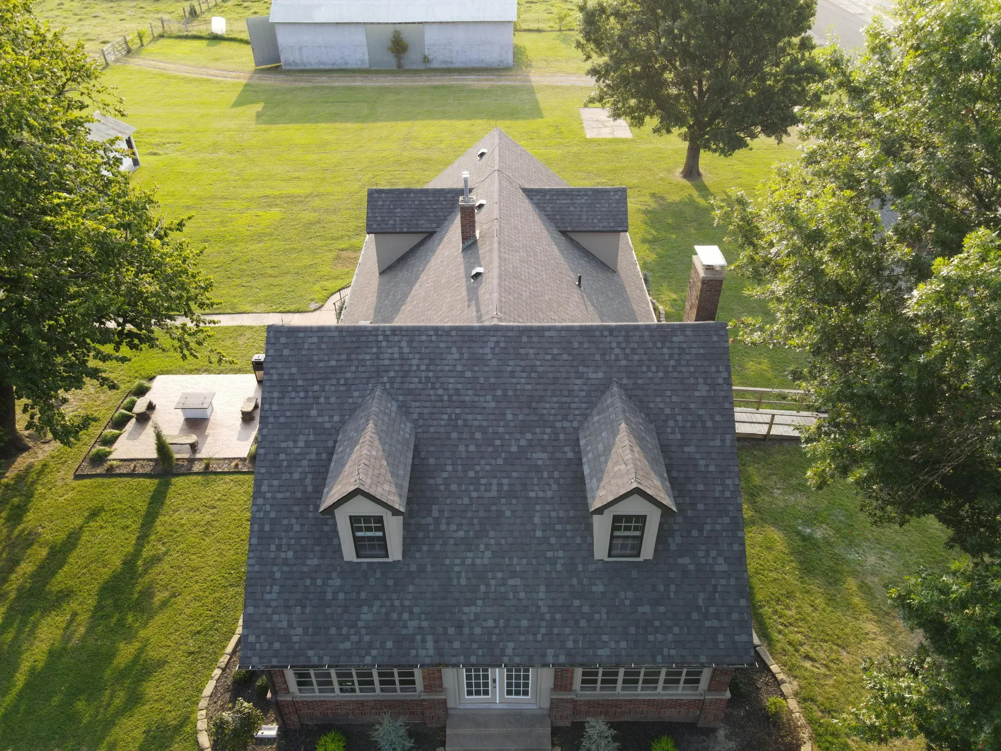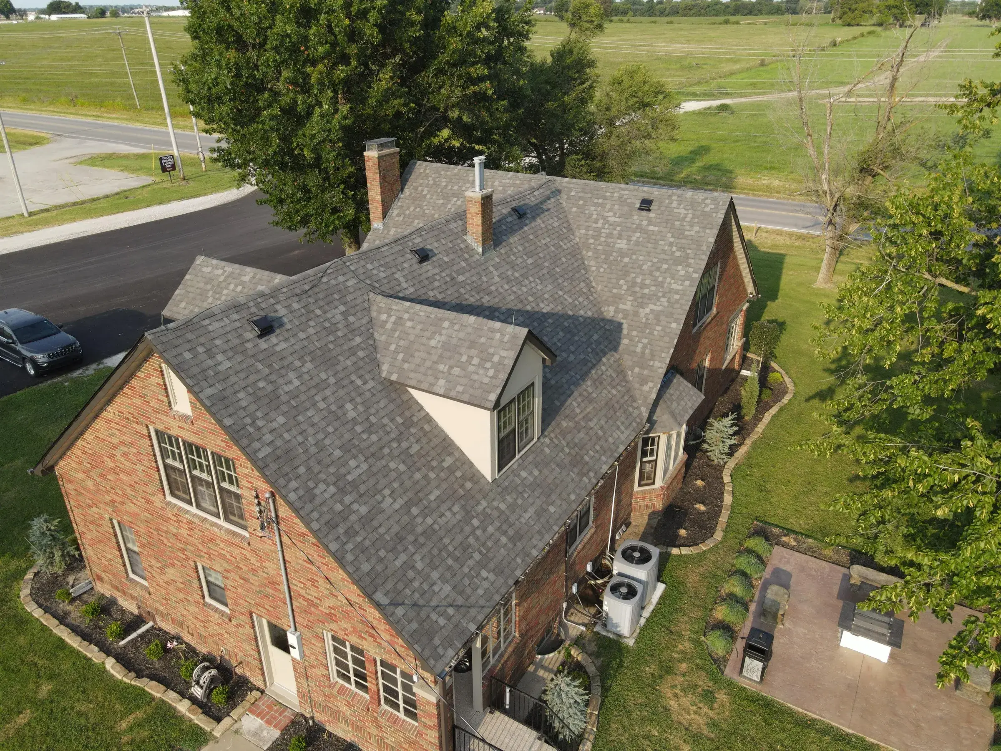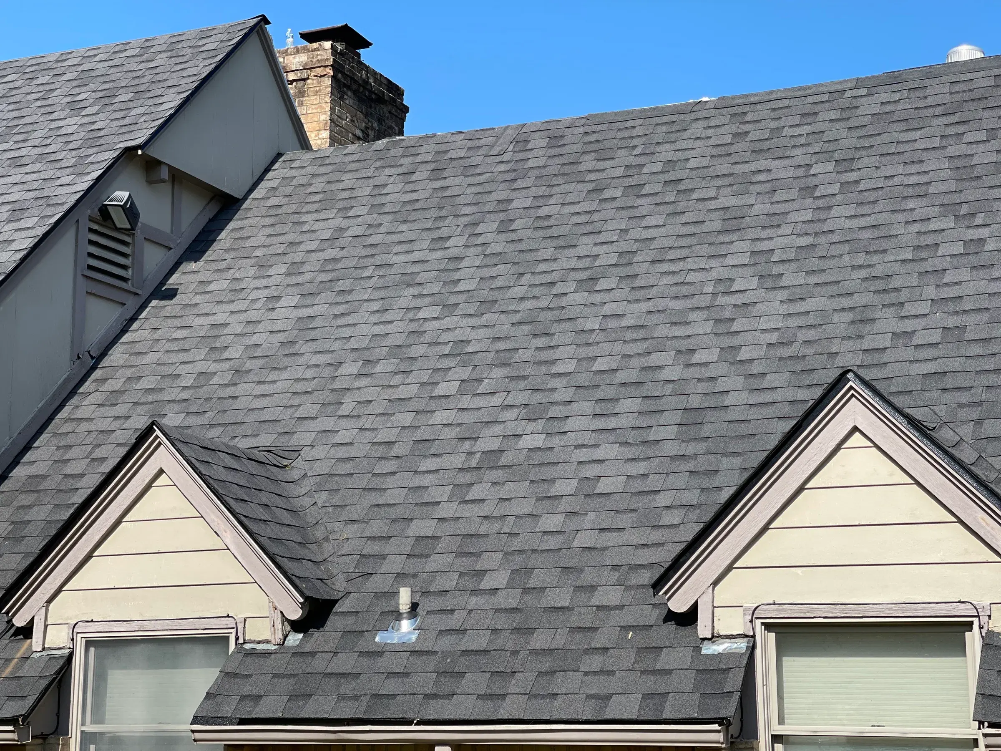
Roof decking is the structural sheathing — usually OSB or plywood — that everything else fastens to. Plywood resists moisture-driven edge swell better; OSB is more common and less expensive. Minimum thickness is set by rafter spacing and span rating. Decking must be gapped, not butted tight, and deck condition is only truly assessed once the old covering comes off.
What the deck does: the substrate everything else fastens to
The deck is the continuous wood surface nailed across the tops of your rafters or trusses. Shingles fasten to it. Underlayment lies on it. Drip edge, valley metal, and step flashing — the L-shaped metal that ties a roof into a wall — all get nailed into it. Nothing on your roof is holding onto anything else. It is all holding onto the deck.
The deck has a second job that never comes up on quote day: it is structural. A sheathed roof acts as a diaphragm, a stiff plane that ties the framing together and carries lateral load. Wind pushing on the west wall of a house out on the Neosho Lowlands side of Ottawa County — the flat, open, farmed half of the county, where there is nothing between you and the next section line to slow the air down — does not just push on that wall. The load travels up into the roof plane, and the deck's nails are what move it there. That is why fastening schedules exist, and why a beautifully installed field of shingles can still leave with the roof if the panels underneath were under-nailed when the house was framed.
So decking is really specified three ways at once: material, thickness and span rating, and fastening. Getting one right does not cover for the other two. The rest of this article walks each of them, plus the part that actually costs you money — the "deck replacement as needed" line on your estimate.
OSB vs. plywood: manufacturing, moisture behavior, edge swell, and holding power
These are two different products that happen to come in the same 4x8 shape. Plywood is thin wood veneers peeled off a log and cross-laminated in an odd number of plies, each layer rotated 90 degrees from the one under it. It is manufactured to the DOC PS 1 standard. OSB — oriented strand board — is wood strands mixed with resin and pressed into a mat, with the strands aligned by layer to mimic plywood's cross-grain trick. It is manufactured to DOC PS 2. Both are legitimate structural sheathing. Both carry APA span rating stamps. Neither one is a downgrade by itself.
The difference shows up when the panel gets wet
Plywood absorbs water fairly quickly and gives it back fairly quickly, and it mostly returns to the dimension it started at. OSB absorbs slowly and dries slowly, and when it does swell, it swells worst at the cut edges — the strands there are open, and once they take on water and expand, they do not fully go back. That is edge swell, and on a roof it telegraphs. You get a faint ridge showing through the shingles along every panel seam, most visible in raking morning or evening light.
That matters here for a specific local reason. The Oklahoma Climatological Survey's 1991–2020 normals put Miami at about 89 nights a year below freezing. Eighty-nine freeze-thaw cycles is a lot of chances for meltwater to sit at a cold eave, work back under the covering, and find the panel edges. It is not a coincidence that the eave course is usually the first decking to fail on an older house. Add the eastern half of Ottawa County — the Ozark Plains side, rockier and wooded and shaded — where a north slope under trees stays damp for days after the rest of the roof is bone dry, and you have the two conditions OSB likes least: repeated wetting and slow drying.
None of that makes OSB wrong. It makes OSB a panel that depends on staying dry, which means it depends on your underlayment, your flashing details, and your attic ventilation doing their jobs. Plywood is more forgiving of the days when they don't.
| Attribute | OSB | Plywood |
|---|---|---|
| What it is | Wood strands bonded with resin, oriented by layer, pressed into a panel (DOC PS 2) | Thin veneers cross-laminated in odd-numbered plies (DOC PS 1) |
| Relative cost per sheet | Lower — the default on most bids | Higher, and the gap is visible on a whole-roof quantity |
| Weight | Heavier than plywood of the same thickness | Lighter than OSB of the same thickness |
| Wetting behavior | Absorbs slowly, dries slowly | Absorbs faster, dries faster |
| Edge swell | Pronounced at cut edges; does not fully recover on drying | Minor; largely recovers on drying |
| Fastener holding, dry | Good — meets the same code fastening schedules | Good |
| Fastener holding after saturation | Degrades faster once strands have swollen | Holds better through wetting cycles |
| How it fails | Strands separate; the panel gets fuzzy, then crumbles at the nail | Plies delaminate and separate in sheets |
| Common roof thicknesses | 7/16 in., 15/32 in., 1/2 in. | 15/32 in., 1/2 in., 5/8 in. |
| Where you'll see it | Most new construction and most re-decking | Specified upgrades and repairs on older framing |
Thickness and span rating: how span between rafters sets the minimum
Homeowners ask for a thickness. The right question is a span rating. Look at the stamp on any sheet of structural sheathing and you will see two numbers separated by a slash, like 24/16. Per APA — The Engineered Wood Association, the number on the left is the maximum on-center spacing, in inches, of the supports the panel may span when used as roof sheathing. The number on the right is the same thing for floors. A 24/16 panel spans 24 inches of rafter spacing on a roof.
Thickness follows from that, which is why two 7/16-inch panels can carry different ratings and why "half-inch decking" is not a specification. What actually governs is the roof sheathing span table in the current Oklahoma residential code, read together with the panel's rating, your rafter spacing, and your load. Verify what your roof needs against the adopted edition rather than against a rule of thumb.
| Span rating (roof/floor) | Common panel thicknesses | Max support spacing, roof use | Notes |
|---|---|---|---|
| 24/0 | 3/8 in., 7/16 in., 1/2 in. | 24 in. o.c. | Rated for roof only; not for floor spans |
| 24/16 | 7/16 in., 1/2 in. | 24 in. o.c. | The most common residential roof sheathing rating |
| 32/16 | 15/32 in., 1/2 in., 5/8 in. | 32 in. o.c. | Wider truss spacing; edge support becomes critical |
| 40/20 | 19/32 in., 5/8 in., 3/4 in. | 40 in. o.c. | Widely spaced trusses or purlin systems |
| 48/24 | 23/32 in., 3/4 in. | 48 in. o.c. | Panel-over-purlin construction |
Two cautions on that table. First, allowable span assumes the panel edges perpendicular to the framing are supported — by H-clips, blocking, or tongue-and-groove edges. Unsupported edges can reduce what a panel is allowed to span. Second, if a re-deck is going onto framing that was built for something else, matching the old thickness is not automatically correct. The framing spacing is what it is; the panel has to suit it.
Panel gaps, H-clips, and why decking is not installed tight
Decking is not supposed to be butted tight. APA calls for a gap — commonly 1/8 inch at panel ends and edges — because wood panels take on and give off moisture and change dimension when they do. Squeeze eight feet of panel between two fixed points and the only place the expansion can go is up. That is buckling, and it shows through the shingles as a long ridge or a wave that no amount of good shingle work will hide.
Miami's climate makes the gap non-optional rather than fussy. The Oklahoma Climatological Survey's normals give Miami roughly 57 days a year above 90°F and about 62 percent of possible annual sunshine, against 89 nights below freezing. That is a large annual swing for a wood panel to absorb, and the panel needs somewhere to put it.
H-clips are the other half. They are small metal clips, shaped like an H in cross-section, slipped onto the panel edge midway between rafters where there is no framing underneath. They tie adjacent panels together so one supports the other, and they hold the gap at the same time. They are what makes a 7/16-inch panel behave over a 24-inch span instead of flexing underfoot at every seam. If you are up in the attic and see nothing between the rafters at the panel joints, that is worth knowing about.
Plank decking and skip sheathing on older homes: what it means for your options
Miami was platted as a planned town in 1891, and Ottawa County has the housing stock to match — a lot of it predates panel sheathing entirely. Two things you might find under the shingles:
Plank decking is solid boards, often 1x6 or 1x8, laid side by side across the rafters. It is frequently in fine condition and there is nothing wrong with it. The complications are that boards cup and shrink, leaving gaps that a shingle nail can drop straight through, and that the surface is rarely flat enough for a modern laminate shingle to lie down properly. The usual answer is a thin overlay of new panel sheathing across the planks — which is real work and belongs on the estimate as a line item, not discovered on day two.
Skip sheathing is boards laid with deliberate gaps between them, because they were installed to hold wood shakes or shingles, which need to breathe from underneath. Asphalt shingles cannot be installed on skip sheathing. There is no nailing surface for two-thirds of the roof. If you have skip sheathing and you want asphalt, you are re-decking the whole roof. That is not an upcharge; it is the job. Anyone who quotes you a shingle roof over skip sheathing without a full sheathing line has not been in your attic.
Deck fasteners: nail type, length, pattern, and the difference between code minimum and high-wind nailing
Deck attachment is the single highest-leverage, lowest-cost item on a roof. The panels do not change. The nails cost a rounding error. What changes is how much wind uplift the assembly takes before a panel leaves.
Ring-shank nails are the upgrade worth understanding. A smooth-shank nail holds by friction, and friction is exactly what a wood panel gives up when it cycles wet and dry and warm and cold. A ring-shank nail has annular rings rolled into the shank that bite the wood fibers, and withdrawal testing — the ASTM D1761 method used to measure fastener withdrawal from wood — is where that difference is quantified. The Insurance Institute for Business & Home Safety builds its FORTIFIED Roof program around it: the published standard calls for 8d ring-shank nails at 6 inches on center at panel edges and at intermediate supports, plus a sealed roof deck. FORTIFIED is a voluntary published standard, not an Oklahoma requirement and not a designation we hold — but it is public, it is specific, and you can ask for that nailing schedule on your re-deck regardless.
| Schedule | Fastener | Panel edges | Intermediate supports (field) | Where it applies |
|---|---|---|---|---|
| Baseline residential | 8d common nail | 6 in. o.c. | 12 in. o.c. | The general minimum in the fastening schedule of the current Oklahoma residential code — confirm against your framing and the adopted edition |
| Enhanced / higher wind exposure | 8d common or 8d ring shank | 6 in. o.c. | 6 in. o.c. | Code fastening schedule for higher wind exposure and roof perimeter zones |
| IBHS FORTIFIED Roof (published standard) | 8d ring shank, min. 0.113 in. shank, 2-3/8 in. long | 6 in. o.c. | 6 in. o.c. | Voluntary program spec you can request; sealed roof deck required for the designation |
| Staples | Not a nail | — | — | Found on older decks. Not accepted under FORTIFIED. If tear-off reveals stapled sheathing, re-nailing the deck is a cheap decision to make while it's open |
Shingle fastening: the 4-nail vs. 6-nail question and where the nail line actually is
Deck nails hold the panels to the house. Shingle nails hold the shingles to the panels. Different fastener, different failure, same conversation.
Every asphalt shingle has a manufacturer-designated nailing area — a band across the shingle, usually marked, and on laminates often a reinforced strip. Per ARMA and every shingle manufacturer's published installation instructions, the nail has to land in that band. Not near it. In it. Miss high and the nail goes through only one layer, leaving the head of the shingle below unpinned; that is the classic wind-loss pattern, where a course lifts and folds back as a strip. Miss low and the nail sits below the overlapping course, exposed to water, with a direct path into the deck.
| Item | What correct looks like |
|---|---|
| Nail line | The manufacturer's designated nailing band, marked on the shingle face. On laminates, often a reinforced strip. Every nail lands inside it. |
| 4-nail pattern | The standard pattern on many shingles: one nail near each end, two spaced across the nailing band. |
| 6-nail pattern | Two additional nails in the same band. Commonly required to earn the shingle's high-wind rating, and often required on steeper slopes. Wind ratings are conditional on the nailing that earned them. |
| Nail head | Flush with the shingle surface. A nail driven through the mat has no holding power; an overdriven head cuts the shingle it is supposed to hold. |
| Nail standing proud | Telegraphs through the course above and wears a hole in it from underneath. |
| Penetration | At least 3/4 in. into the deck, or fully through decking thinner than 3/4 in. This is why deck thickness and shingle nail length are one decision, not two. |
The practical point for a hail market: the Oklahoma Climatological Survey's normals show Miami getting hail larger than 0.75 inch on 4 to 5 days in a typical year. Wind almost always comes with it. If your shingle carries a high-wind rating, that rating assumes the six-nail pattern the manufacturer specified. Ask which pattern is on your estimate and get the answer in writing.
Signs of a compromised deck: sponginess, sag, delamination, and rot at eaves and valleys
You cannot fully assess a deck from the outside. You can learn a lot from the attic, on a bright day, with the lights off and a flashlight. Roughly one in eight housing units in Ottawa County is vacant much of the year — a good share of that is Grand Lake second homes — and a deck problem in an unoccupied house has years to work before anyone notices. If that describes your place, the attic walk is worth doing on purpose.
Attic check: signs of deck deterioration
- Daylight visible through the deck anywhere other than a vent — pinholes at nails are normal; a visible gap or a lit seam is not
- Dark staining or water tracks on the underside of the deck, especially at valleys, at the eaves, and around penetrations
- Shingle nail points that are rusted, or that show a rust halo bled into the wood around them
- White, gray, or black growth on the sheathing or rafters — evidence of persistent moisture, not necessarily a leak
- OSB that looks swollen, fuzzy, or fibrous at the panel edges, or that crumbles when you press a fingernail into it
- Plywood plies visibly separating, or a panel that has gone soft between rafters
- Any sag or dish in the plane between rafters when you sight along the deck
- Insulation that is compressed, discolored, or damp in one spot — water finds its way there first
- Frost or condensation droplets on the underside of the deck on a cold morning: that is a ventilation problem, and it rots decking from the inside with no leak involved
- Rafters or trusses that are stained or split where the deck meets them at the eave
From the ground or the roof surface, the tells are a wavy or dished appearance between rafters, ridges telegraphing along panel seams (edge swell), and — the one that matters most — sponginess underfoot. A deck that flexes under a person's weight has lost either fastening or fiber. Both mean the panels are coming off. If any of this describes your roof, a [roof inspection](/services/roof-inspections) is the right first step; some of it is a [repair](/services/roof-repair), and some of it is not.
The re-decking upcharge: why 'per sheet, as needed' should be priced before work starts
Here is the honest structural problem with roofing estimates: nobody — not us, not anyone — can tell you exactly how many sheets of decking are bad until the shingles are off. That is not evasion. The deck is under two other layers. So every legitimate roofing contract in this market carries some version of a "deck replacement as needed, at additional cost" clause. Its presence is normal and expected.
What varies is how the clause is written. A clear clause states the unit price before anyone climbs a ladder, so the only unknown on tear-off day is the quantity, not the rate. That is the difference between a number you agreed to and a number you were handed. With the median home value in Miami around $123,300 per the Census Bureau's American Community Survey, a re-deck upcharge is not a rounding error on a household budget — it deserves a price in advance.
What to look for in a deck-replacement clause before you sign
- A stated unit price — per sheet and per linear foot of plank, not "at prevailing rates" or "TBD"
- The panel spec you're being charged for: material, thickness, and span rating, so the price maps to a product
- Photo documentation required before replacement — you should be able to see what you paid for
- Your approval required before work proceeds past an agreed threshold (a sheet count or a dollar figure), so a small find doesn't stop the job but a large one doesn't surprise you
- Language covering plank decking and skip sheathing separately — those are different work and different prices
- Whether the price includes disposal of the removed decking
- A written contract at all: Oklahoma's roofing contractor statutes require roofing work to be under a written contract with specified contents, including a statement regarding workers' compensation coverage for individuals performing the work. If a contract doesn't exist, no clause in it can protect you.
Deck inspection during tear-off and how it should be documented
Tear-off day is the only day of the roof's life when the deck is visible and fixable. It is also the only day to document it. Good practice, and what the NRCA Roofing Manual's deck preparation guidance points toward, is straightforward: the deck gets swept and walked, the bad panels get marked, and the marked areas get photographed before anything is replaced — wide enough to show where on the roof it is, close enough to show why it failed.
That photo set does three things. It shows you what you're being billed for. It documents whether the failure was rot, delamination, an under-fastened panel, or impact — which are different problems with different causes. And it becomes part of the record for the [replacement](/services/roof-replacement) itself. On our jobs, deck condition goes into a photo report, and the City of Miami requires a permit for new roofs and re-shingles, which we pull.
Overlays: why a second layer of shingles hides deck problems
An overlay — new shingles nailed over the old ones — is cheaper on the day. Its cost is that it makes the deck permanently unknowable. Nobody sees the sheathing. Existing rot keeps going in the dark, now under twice the weight and with the new shingles' nails driven into whatever is left of it. And when the roof does finally come off, it is a double tear-off with a deck that has had another decade to deteriorate.
Oklahoma has taken a position on this in code. The state amended IRC section R908.3.1.1 to require tear-off rather than shingle-over in defined conditions — one of the few genuinely Oklahoma-specific roofing code provisions on the books. Whether it applies to your roof depends on your specific situation, and that determination belongs to your contractor and the permit review, not to a blog. But the direction is clear enough to plan around.
The larger point is that an overlay is a decision to not look. On a house on the wooded east side of the county where a shaded north slope stays damp, or on an older home whose eaves have been through several thousand freeze-thaw cycles, not looking is the expensive choice dressed up as the cheap one. A [new roof installation](/services/new-roof-installation) that starts with a clean deck starts with a known quantity.
If you're weighing a quote with a decking line on it and want a second set of eyes on how it's written, we're at 111 S Main St in [Miami, Oklahoma](/locations/miami-ok), and inspections and quotes are free. Bring the estimate. We'll go through the clause with you whether or not you ever call us again.
Questions people ask about this
Is OSB a cheaper substitute my contractor is slipping in, or is it legitimate roof decking?
It's legitimate. OSB is manufactured to the DOC PS 2 standard, carries the same APA span rating stamps as plywood, and meets the same code fastening schedules. It is genuinely less expensive, which is why it's the default on most bids and most new construction. The real difference is behavior when wet: OSB swells at cut edges and doesn't fully recover, while plywood absorbs and dries faster and mostly returns to size. If your roof has slopes that stay shaded and damp, or an attic with marginal ventilation, that difference is worth paying to avoid. If the assembly keeps water off the panels, OSB does the job.
How many sheets of decking will my roof need replaced?
Nobody can tell you before the shingles come off, and any contractor who gives you a firm sheet count in advance is guessing. That's why the honest move isn't to predict the quantity — it's to lock the unit price. Get the per-sheet rate, the panel spec being charged for, and a requirement that damaged areas be photographed before replacement, all in the written contract. Then the only variable on tear-off day is a count, not a rate.
Should I pay extra to have my deck re-nailed during the tear-off?
Ask what it costs, because you'll never get a cheaper opportunity. Re-nailing to a 6-inch-on-center ring-shank schedule at both panel edges and intermediate supports — the pattern the IBHS FORTIFIED Roof standard publishes — requires the deck to be exposed, which only happens during tear-off. It's labor plus a box of nails. Older decks, especially anything stapled, benefit the most. FORTIFIED is a voluntary published standard rather than an Oklahoma requirement, but you can request the nailing schedule regardless of whether you're pursuing the designation.
What is the difference between 4-nail and 6-nail shingle installation, and does it matter in Miami?
It's the number of fasteners driven through each shingle in the manufacturer's designated nailing band. The 6-nail pattern adds two, and it's commonly what's required for a shingle to earn its high-wind rating and often required on steeper slopes. It matters here because the wind rating on the box is conditional on the nailing that produced it — a shingle rated for high wind and installed with four nails may not be rated for high wind on your roof. With the Oklahoma Climatological Survey putting Miami at 4 to 5 days a year with hail over 0.75 inch, and wind arriving alongside it, ask which pattern is on your estimate and get the answer in writing.
My roof feels spongy when someone walks on it. Does that mean the whole deck is bad?
Not necessarily, but it means something has given up — either the fasteners have lost their grip on the panels, or the panel fibers themselves have deteriorated, or the panel edges were never supported with H-clips or blocking in the first place. Sponginess is localized more often than not, commonly at the eaves and valleys where water lingers. The attic will tell you a lot: look for staining, rusted nail points, swollen or fuzzy panel edges, and sag between rafters. But the definitive answer only comes when the covering is off.